Welcome Home- Tucked at the end of a quiet cul-de-sac, this lovingly revitalized 3+ bedroom, 3 bath split level sits on an expansive lot, with a fully fenced yard, a natural wonderland. Your own serene escape - yet close to everything. Inside, soaring ceilings and abundant natural light fill the living room, centered around a cozy fireplace—perfect for winter evenings—while AC keeps things comfortable all summer. The inviting kitchen features warm maple cabinetry, an eat-in space, and flows seamlessly into the dining area with direct access to the large deck, creating an ideal indoor-outdoor lifestyle. The upper level offers 3 bdrms including a spacious primary with en-suite bath, plus an additional full bathroom. Downstairs, you’ll find a versatile lower level with a ¾ bath, a 2nd fireplace, and flex living space with a separate entrance—ideal for a potential 4th bdrm, home office, ADU, or multi-gen living. Storage galore to include shed with power. The entire home has been enriched with lovely new flooring, fresh paint, new doors, new lighting and more! Located within the highly sought-after Lake Washington School District, with easy freeway access and a convenient commute to major Eastside employers. Minutes to Evergreen Health Medical Center, The Village at Totem Lake, restaurants, shopping, entertainment, and the renowned Woodinville Wine Country. This is more than a home—it’s a place to gather, unwind, and create lasting memories. Don’t miss this incredible gem.
Sold
Listed by: RXB Realty • Heidi V Lewis
Bought with: Coldwell Banker Bain
$1,200,000
12611 NE 134th Place, Kirkland, WA 98034
3beds
1,940sqft
Single Family Residence
Built in 1977
9,356 Square Feet Lot
$1,199,600 Zestimate®
$619/sqft
$3,882 Estimated rent
Home value
$1,199,600
$1.12M - $1.30M
$3,882/mo
Zestimate® history
Owner options
List your home for rent
$3,882/mo
Rent Zestimate®
Find your next renter with Zillow Rental Manager. Plus, with online applications, you can quickly screen prospective tenants – for free.
$3,882/mo
Rent Zestimate®
Refinance and save
$7,320/mo
Est. payment
Refinancing to a lower rate could help reduce your monthly payments and save thousands over the life of the loan.
$7,320/mo
Est. payment
Explore your selling options
Work with a Zillow partner agent
Leverage their expertise and Zillow's premium Showcase listings to get your home seen by more buyers.
Get startedList with your own agent
Get your home in front of millions of buyers by listing it on Zillow.
Learn how to do itSell it yourself
Take full control of how buyers see your home on Zillow by listing For Sale by Owner (FSBO).
List your homeWhat's special
Cozy fireplaceInviting kitchenAbundant natural lightSoaring ceilingsNew doorsNew lightingEat-in space
Zillow last checked:
Listing updated:
Listed by:
Heidi V Lewis,
RXB Realty
Bought with:
Larry Gockel, 23945
Coldwell Banker Bain
Aaren Polderman, 23075
Coldwell Banker Bain
Source: NWMLS as distributed by MLS GRID,MLS#: 2526196
Facts & features
Interior
Bedrooms & bathrooms
- Bedrooms: 3
- Bathrooms: 3
- Full bathrooms: 1
- 3/4 bathrooms: 2
Primary bedroom
- Level: Second
Bedroom
- Level: Second
Bedroom
- Level: Second
Bathroom full
- Level: Second
Bathroom three quarter
- Level: Second
Bathroom three quarter
- Level: Lower
Bonus room
- Level: Lower
Den office
- Level: Lower
Dining room
- Level: Second
Entry hall
- Level: Split
Entry hall
- Level: Lower
Kitchen with eating space
- Level: Second
Living room
- Level: Second
Heating
- Fireplace, Forced Air, Electric, Natural Gas
Cooling
- Has cooling: Yes
Appliances
- Included: Dishwasher, Disposal, Double Oven, Microwave, Refrigerator, Stove(s)/Range(s), Dishwasher(s), Garbage Disposal, Microwave(s), Refrigerator(s), Water Heater: gas, Water Heater Location: garage
Features
- Ceiling Fan(s), Dining Room
- Flooring: Ceramic Tile, Laminate
- Windows: Dbl Pane/Storm Window
- Number of fireplaces: 2
- Fireplace features: Wood Burning, Lower Level: 1, Upper Level: 1, Fireplace
Interior area
- Total structure area: 1,940
- Total interior livable area: 1,940 sqft
Property
Parking
- Total spaces: 6
- Parking features: Attached Garage, Off Street, RV Parking
- Has attached garage: Yes
- Covered spaces: 2
- Uncovered spaces: 4
Features
- Levels: Multi/Split
- Entry location: Lower,Split
- Patio & porch: Ceiling Fan(s), Dbl Pane/Storm Window, Dining Room, Fireplace, Vaulted Ceiling(s), Water Heater
- Has view: Yes
- View description: Territorial
Lot
- Size: 9,356 Square Feet
- Features: Cul-De-Sac, Paved, Cable TV, Deck, Fenced-Fully, Gas Available, High Speed Internet, Outbuildings, Patio, RV Parking
- Topography: Level
- Residential vegetation: Garden Space, Wooded
Details
- Parcel number: 2558720110
- Zoning: RSA6
- Zoning description: Jurisdiction: City
- Special conditions: Standard
- Other equipment: Leased Equipment: NO
Construction
Type & style
- Home type: SingleFamily
- Architectural style: Split Entry
- Property subtype: Single Family Residence
Materials
- Wood Siding
- Foundation: Poured Concrete
- Roof: Composition
Condition
- Year built: 1977
Utilities & green energy
- Electric: Company: PSE
- Sewer: Sewer Connected, Company: NUD
- Water: Public, Company: NUD
- Utilities for property: Xfinity, Xfinity
Community & HOA
Community
- Subdivision: Kingsgate
Location
- Region: Kirkland
Financial & listing details
- Price per square foot: $619/sqft
- Tax assessed value: $1,154,000
- Annual tax amount: $10,079
- Date on market: 7/6/2026
- Cumulative days on market: 16 days
- Listing terms: Conventional
- Inclusions: Dishwasher(s), Double Oven, Garbage Disposal, Leased Equipment, Microwave(s), Refrigerator(s), Stove(s)/Range(s)
Price history
| Date | Event | Price |
|---|---|---|
| 7/8/2026 | Sold | $1,200,000+1.7%$619/sqft |
Source:  NWMLS as distributed by MLS GRID #2526196 Report a problem NWMLS as distributed by MLS GRID #2526196 Report a problem | ||
| 6/15/2026 | Pending sale | $1,179,900$608/sqft |
Source: NWMLS as distributed by MLS GRID #2537824 Report a problem | ||
| 6/12/2026 | Listed for sale | $1,179,900+375.8%$608/sqft |
Source: NWMLS as distributed by MLS GRID #2526196 Report a problem | ||
| 11/27/2001 | Sold | $248,000+54%$128/sqft |
Source: NWMLS as distributed by MLS GRID #21134774 Report a problem | ||
| 4/14/1994 | Sold | $161,000$83/sqft |
Source: Public Record Report a problem | ||
Public tax history
| Year | Property taxes | Tax assessment |
|---|---|---|
| 2025 | $10,079 +24.5% | $1,154,000 +17.5% |
| 2024 | $8,098 +13.9% | $982,000 +20.5% |
| 2023 | $7,111 -7.4% | $815,000 -18.6% |
| 2022 | $7,675 +16.1% | $1,001,000 +37.1% |
| 2021 | $6,611 +14% | $730,000 +24.4% |
| 2020 | $5,801 +1.2% | $587,000 -2.5% |
| 2019 | $5,730 +4.8% | $602,000 +1% |
| 2018 | $5,467 +2.3% | $596,000 +15.5% |
| 2017 | $5,342 +33.4% | $516,000 +10.7% |
| 2016 | $4,003 | $466,000 +6.4% |
| 2015 | $4,003 | $438,000 +15.3% |
| 2014 | $4,003 | $380,000 +13.1% |
| 2013 | $4,003 | $336,000 +13.5% |
| 2012 | -- | $296,000 -2.3% |
| 2011 | -- | $303,000 -5.9% |
| 2010 | -- | $322,000 |
| 2009 | -- | $322,000 +3.9% |
| 2007 | -- | $310,000 +8.8% |
| 2006 | -- | $285,000 +5.6% |
| 2005 | -- | $270,000 +31.1% |
| 2001 | $2,739 +0.3% | $206,000 +7.9% |
| 2000 | $2,731 | $191,000 |
Find assessor info on the county website
Neighborhood: Kingsgate
Nearby homes
- $1,420,0005 bd3 ba2.3k sqft12619 NE 134th Pl, Kirkland, WA 98034Sold
- $1,300,0004 bd3 ba2.1k sqft12625 NE 133rd Pl, Kirkland, WA 98034Sold
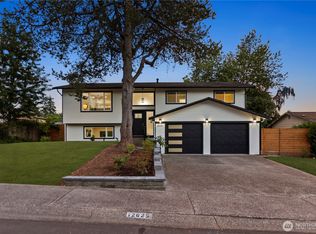
- $1,337,5004 bd3 ba2.2k sqft12536 NE 134th Pl, Kirkland, WA 98034Sold
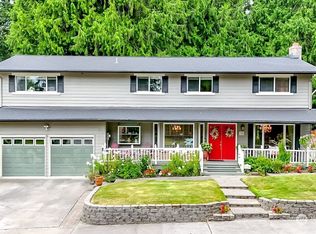
- $1,600,0004 bd3 ba2.5k sqft13240 126th Ct NE, Kirkland, WA 98034Sold
- $1,425,0004 bd5 ba3.5k sqft12512 NE 134th Pl, Kirkland, WA 98034Sold
- $1,290,0003 bd3 ba2.4k sqft13228 126th Ct NE, Kirkland, WA 98034For Sale
- $1,020,0004 bd2 ba1.2k sqft13308 125th Ave NE, Kirkland, WA 98034Sold
- $1,425,0005 bd3 ba2.5k sqft12714 NE 135th St, Kirkland, WA 98034Sold
Nearby schools
GreatSchools rating
- 7/10John Muir Elementary SchoolGrades: PK-5Distance: 0.6 mi
- 7/10Kamiakin Middle SchoolGrades: 6-8Distance: 0.6 mi
- 10/10Juanita High SchoolGrades: 9-12Distance: 1.4 mi
Schools provided by the listing agent
- Elementary: Muir Elem
- Middle: Kamiakin Middle
- High: Juanita High
Source: NWMLS as distributed by MLS GRID. This data may not be complete. We recommend contacting the local school district to confirm school assignments for this home.
Get a cash offer in 3 minutes
Find out how much your home could sell for in as little as 3 minutes with a no-obligation cash offer.
Estimated market value
$1,199,600
Get a cash offer in 3 minutes
Find out how much your home could sell for in as little as 3 minutes with a no-obligation cash offer.
Estimated market value
$1,199,600
- Washington
- King County
- Kirkland
- 98034
- Kingsgate
- 12611 NE 134th Place
Nearby cities
Nearby neighborhoods
Nearby zip codes
Other Kirkland Topics
