Location, Location! Hurry this impressive brick, end unit, townhouse with 2 car garage won’t last long. Welcome home to your 3 bedroom, 2.2 bath plus an office/bonus room with 3 levels. If you enjoy entertaining, gathering with family and friends, then this house is for you. Walk through the front door, the first thing that you will notice is the large foyer and the den off to your left with a half bathroom. This room could be converted into a bedroom with the addition of a door. There is also a laundry/utility room that leads through to the spacious 2 car garage. Head upstairs and note the beautiful hardwood floors that continue throughout the entire main level and stairs. The open living concept is the first thing that wows you as you come off the steps. The living room features an electric fireplace, large windows that let in a lot of natural light and a powder room for guests nestled around the corner. Turn and check out the large, gourmet kitchen, featuring hardwood floors, upgraded granite countertops, a spacious island, a generous size pantry. The stainless appliances include a gas stove, a Kitchen Aide dishwasher that was installed in 2022, and a new garbage disposal was also installed in 2022. There is plenty of space for a large dining room table, in the combo kitchen, dining room area. It doesn’t stop here, walk out on to your wonderful large back deck that was replaced in 2022 with Trex, so you have no maintenance worries. The glass storm door to the deck comes with built in screen so you can enjoy fresh air on nice days. Head upstairs and you have 2 guest bedrooms, a guest bathroom and the large Primary bedroom which features vaulted ceilings, large windows, a walk-in closet. The ensuite bath is complete with upgraded tile, double sinks, a large Roman style shower with Dual shower heads and a built-in bench seat. The HVAC and AC compressor were replaced in 2020, new fire alarms in 2024, and a new driveway in 2024. Furniture in Living Room, Dining Room Table and chairs, Bedrooms, Patio seating and storage can convey if desired. You are close to shops, restaurants, grocery stores, Potomac Mills Mall, Costco, etc. For commuting you have easy access to Prince William Parkway, Old Bridge Rd, and I95, local commuter lots and park and ride lots nearby. The HOA amenities include a community pool, basketball court, walking trails, a community center with a fitness room, and a tot lot. You are close to State parks, local marinas, golf courses, hiking/biking trails including the hardscape trail that parallels Prince William Parkway all the way to Manassas.
Sold for $551,500
$551,500
12611 Terranova Ln, Woodbridge, VA 22192
3beds
1,980sqft
Townhouse
Built in 2010
2,822 Square Feet Lot
$557,200 Zestimate®
$279/sqft
$3,023 Estimated rent
Home value
$557,200
$518,000 - $602,000
$3,023/mo
Zestimate® history
Owner options
List your home for rent
$3,023/mo
Rent Zestimate®
Find your next renter with Zillow Rental Manager. Plus, with online applications, you can quickly screen prospective tenants – for free.
$3,023/mo
Rent Zestimate®
Refinance and save
$3,500/mo
Est. payment
Refinancing to a lower rate could help reduce your monthly payments and save thousands over the life of the loan.
$3,500/mo
Est. payment
Explore your selling options
Work with a Zillow partner agent
Leverage their expertise and Zillow's premium Showcase listings to get your home seen by more buyers.
Get startedList with your own agent
Get your home in front of millions of buyers by listing it on Zillow.
Learn how to do itSell it yourself
Take full control of how buyers see your home on Zillow by listing For Sale by Owner (FSBO).
List your homeWhat's special
Electric fireplaceImpressive brickUpgraded tileOpen living conceptUpgraded granite countertopsEnd unitLarge back deck
Zillow last checked:
Listing updated:
Listed by:
Melody Witsman 571-217-1818,
CENTURY 21 New Millennium
Bought with:
Mya Lwin, 625084
Berkshire Hathaway HomeServices PenFed Realty
Source: Bright MLS,MLS#: VAPW2088758
Facts & features
Interior
Bedrooms & bathrooms
- Bedrooms: 3
- Bathrooms: 4
- Full bathrooms: 2
- 1/2 bathrooms: 2
- Main level bathrooms: 1
Rooms
- Room types: Living Room, Dining Room, Primary Bedroom, Bedroom 2, Bedroom 3, Kitchen, Foyer, Laundry, Office, Bathroom 2, Primary Bathroom
Primary bedroom
- Features: Flooring - Carpet
- Level: Upper
- Area: 272 Square Feet
- Dimensions: 16 x 17
Bedroom 2
- Features: Flooring - Carpet
- Level: Upper
- Area: 110 Square Feet
- Dimensions: 10 x 11
Bedroom 3
- Features: Flooring - Carpet
- Level: Upper
- Area: 99 Square Feet
- Dimensions: 9 x 11
Primary bathroom
- Features: Flooring - Ceramic Tile
- Level: Upper
- Area: 108 Square Feet
- Dimensions: 12 x 9
Bathroom 2
- Level: Upper
- Area: 48 Square Feet
- Dimensions: 8 x 6
Dining room
- Features: Flooring - HardWood
- Level: Main
- Area: 180 Square Feet
- Dimensions: 18 x 10
Foyer
- Features: Flooring - Tile/Brick
- Level: Lower
- Area: 90 Square Feet
- Dimensions: 10 x 9
Kitchen
- Features: Flooring - HardWood
- Level: Main
- Area: 162 Square Feet
- Dimensions: 18 x 9
Laundry
- Level: Lower
- Area: 36 Square Feet
- Dimensions: 6 x 6
Living room
- Features: Flooring - HardWood
- Level: Main
- Area: 360 Square Feet
- Dimensions: 18 x 20
Office
- Features: Flooring - Carpet
- Level: Lower
- Area: 144 Square Feet
- Dimensions: 12 x 12
Heating
- Forced Air, Natural Gas
Cooling
- Ceiling Fan(s), Central Air, Electric
Appliances
- Included: Dishwasher, Dryer, Microwave, Oven/Range - Gas, Refrigerator, Washer, Gas Water Heater
- Laundry: Dryer In Unit, Washer In Unit, Laundry Room
Features
- Breakfast Area, Combination Kitchen/Dining, Kitchen Island, Primary Bath(s), Recessed Lighting, Dry Wall
- Flooring: Carpet, Ceramic Tile, Wood
- Windows: Insulated Windows
- Has basement: No
- Has fireplace: No
Interior area
- Total structure area: 2,400
- Total interior livable area: 1,980 sqft
- Finished area above ground: 1,980
Property
Parking
- Total spaces: 4
- Parking features: Garage Door Opener, Attached, Driveway
- Attached garage spaces: 2
- Uncovered spaces: 2
- Details: Garage Sqft: 420
Accessibility
- Accessibility features: None
Features
- Levels: Three
- Stories: 3
- Patio & porch: Deck
- Pool features: Community
Lot
- Size: 2,822 Square Feet
- Features: Corner Lot
Details
- Additional structures: Above Grade
- Parcel number: 8193225587
- Zoning: PMR
- Special conditions: Standard
Construction
Type & style
- Home type: Townhouse
- Architectural style: Colonial
- Property subtype: Townhouse
Materials
- Combination, Brick
- Foundation: Slab
- Roof: Asphalt
Condition
- New construction: No
- Year built: 2010
Details
- Builder model: FAIRGATE
- Builder name: NVR
Utilities & green energy
- Sewer: Public Sewer
- Water: Public
Community & HOA
Community
- Security: Smoke Detector(s)
- Subdivision: Reids Prospect
HOA
- Has HOA: Yes
- Amenities included: Clubhouse, Fitness Center, Pool, Basketball Court, Common Grounds, Community Center, Tot Lots/Playground
- Services included: Reserve Funds, Road Maintenance, Snow Removal, Trash, Pool(s)
- HOA fee: $109 monthly
- HOA name: REIDS PROSPECT
Location
- Region: Woodbridge
Financial & listing details
- Price per square foot: $279/sqft
- Tax assessed value: $506,100
- Annual tax amount: $5,136
- Date on market: 3/22/2025
- Listing agreement: Exclusive Right To Sell
- Listing terms: Cash,Conventional,FHA,VA Loan
- Inclusions: Electric Fireplace,
- Ownership: Fee Simple
Price history
| Date | Event | Price |
|---|---|---|
| 4/30/2025 | Sold | $551,500+0.5%$279/sqft |
Source:  Bright MLS #VAPW2088758 Report a problem Bright MLS #VAPW2088758 Report a problem | ||
| 4/18/2025 | Pending sale | $549,000$277/sqft |
Source: Bright MLS #VAPW2088758 Report a problem | ||
| 3/31/2025 | Contingent | $549,000$277/sqft |
Source: Bright MLS #VAPW2088758 Report a problem | ||
| 3/22/2025 | Listed for sale | $549,000+40.8%$277/sqft |
Source: Bright MLS #VAPW2088758 Report a problem | ||
| 4/16/2018 | Sold | $390,000-2.5%$197/sqft |
Source: Public Record Report a problem | ||
| 3/1/2018 | Listed for sale | $400,000+14.3%$202/sqft |
Source: Exp Realty, Llc. #1000216602 Report a problem | ||
| 11/16/2012 | Sold | $350,000+0%$177/sqft |
Source: Public Record Report a problem | ||
| 10/14/2012 | Pending sale | $349,900$177/sqft |
Source: Keller Williams Realty, Chantilly Ventures, LLC #PW7937037 Report a problem | ||
| 9/30/2012 | Listed for sale | $349,900+9.8%$177/sqft |
Source: Keller Williams Realty, Chantilly Ventures, LLC #PW7937037 Report a problem | ||
| 9/29/2010 | Sold | $318,790$161/sqft |
Source: Public Record Report a problem | ||
Public tax history
| Year | Property taxes | Tax assessment |
|---|---|---|
| 2025 | $5,260 +4.5% | $536,500 +6% |
| 2024 | $5,033 +0.6% | $506,100 +5.2% |
| 2023 | $5,005 -3% | $481,000 +5.2% |
| 2022 | $5,158 +6.5% | $457,100 +15.2% |
| 2021 | $4,843 +5% | $396,700 +6% |
| 2020 | $4,612 +107.5% | $374,300 +1.7% |
| 2019 | $2,223 -47.4% | $368,200 +5.1% |
| 2018 | $4,230 +1.4% | $350,300 -0.7% |
| 2017 | $4,170 | $352,600 +3.3% |
| 2016 | $4,170 +1% | $341,200 +0.8% |
| 2015 | $4,129 | $338,600 +2.4% |
| 2014 | $4,129 | $330,600 +2% |
| 2013 | -- | $324,200 -1.3% |
| 2012 | -- | $328,500 |
Find assessor info on the county website
Neighborhood: Reids Prospect
Nearby homes
- $575,0003 bd3 ba1.9k sqft12609 Terranova Ln, Woodbridge, VA 22192Sold

- $550,1004 bd4 ba1.6k sqft12607 Terranova Ln, Woodbridge, VA 22192Off Market

- $575,0003 bd3 ba1.9k sqft12605 Terranova Ln, Woodbridge, VA 22192Sold
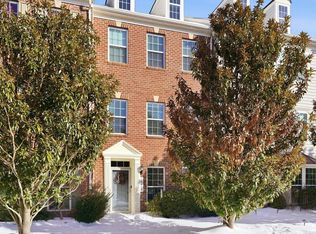
- $554,2001 bd1 ba2.4k sqft12648 Stone Lined Cir, Woodbridge, VA 22192Off Market
- $552,0003 bd4 ba1.7k sqft12658 Stone Lined Cir, Woodbridge, VA 22192Sold
- $541,8003 bd4 ba1.9k sqft12646 Stone Lined Cir, Woodbridge, VA 22192Off Market
- $524,8003 bd3 ba1.4k sqft12660 Stone Lined Cir, Woodbridge, VA 22192Off Market
- $551,4004 bd3 ba2.4k sqft12644 Stone Lined Cir, Woodbridge, VA 22192Off Market
Nearby schools
GreatSchools rating
- 9/10Sonnie Penn Elementary SchoolGrades: PK-5Distance: 1.3 mi
- 8/10Louise A. Benton Middle SchoolGrades: 6-8Distance: 4.9 mi
- 8/10Charles J. Colgan Sr. High SchoolGrades: PK,9-12Distance: 5.4 mi
Schools provided by the listing agent
- Elementary: Penn
- Middle: Benton
- High: Charles J. Colgan Senior
- District: Prince William County Public Schools
Source: Bright MLS. This data may not be complete. We recommend contacting the local school district to confirm school assignments for this home.
Get a cash offer in 3 minutes
Find out how much your home could sell for in as little as 3 minutes with a no-obligation cash offer.
Estimated market value
$557,200
Get a cash offer in 3 minutes
Find out how much your home could sell for in as little as 3 minutes with a no-obligation cash offer.
Estimated market value
$557,200
- Virginia
- Prince William County
- Woodbridge
- 22192
- Reids Prospect
- 12611 Terranova Ln
Nearby cities
Nearby neighborhoods
Nearby zip codes
Other Woodbridge Topics
