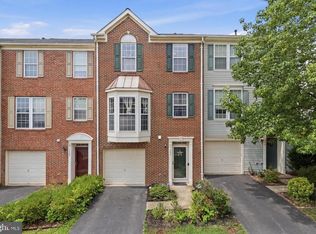
Welcome to this beautifully maintained and move-in-ready home in the highly desirable Parkway community. Thoughtfully cared for by its owners, freshly painted interior with a bright, clean, and welcoming atmosphere throughout. Spacious layout offers plenty of natural light, comfortable living space, perfect for family gatherings & entertaining. Located in a sought-after neighborhood with highly rated schools. Community offers exceptional amenities, including swimming pool, fitness center, basketball court, children’s playgrounds, and outdoor spaces for families and kids to enjoy. In Walking distance to restaurants, grocery stores, parks, entertainment. Close to major commuter routes, this home provides the perfect balance of comfort and convenience. With a well-maintained home, excellent amenities, great schools, and a prime location. Don't miss this incredible opportunity to own a home in a desirable Location! —this home won't last long!
Under contract
Price increase: $5.1K (7/12)
$575,000
12609 Terranova Ln, Woodbridge, VA 22192
3beds
1,980sqft
:
Get pre-qualified$3,732/mo
Townhouse
Built in 2010
1,742 Square Feet Lot
$574,000 Zestimate®
$290/sqft
$97/mo HOA
What's special
Comfortable living spacePlenty of natural lightFreshly painted interiorSpacious layout
- 20 days |
- 180 |
- 12 |
Zillow last checked:
Listing updated:
Listed by:
Hamed Mayar 240-390-5107,
Millennium Realty Group Inc. 703-743-0051
Source: Bright MLS,MLS#: VAPW2124038
Facts & features
Interior
Bedrooms & bathrooms
- Bedrooms: 3
- Bathrooms: 3
- Full bathrooms: 2
- 1/2 bathrooms: 1
- Main level bathrooms: 3
- Main level bedrooms: 3
Basement
- Area: 380
Heating
- Central, Natural Gas
Cooling
- Central Air, Electric
Appliances
- Included: Microwave, Dishwasher, Disposal, Ice Maker, Oven/Range - Gas, Refrigerator, Stainless Steel Appliance(s), Washer, Dryer, Gas Water Heater
Features
- Ceiling Fan(s), Dry Wall, High Ceilings
- Flooring: Carpet, Hardwood, Ceramic Tile
- Windows: Atrium, Window Treatments
- Basement: Front Entrance
- Has fireplace: No
Interior area
- Total structure area: 1,980
- Total interior livable area: 1,980 sqft
- Finished area above ground: 1,600
- Finished area below ground: 380
Video & virtual tour
Property
Parking
- Total spaces: 4
- Parking features: Garage Faces Rear, Attached, Driveway
- Attached garage spaces: 2
- Uncovered spaces: 2
Accessibility
- Accessibility features: None
Features
- Levels: Three
- Stories: 3
- Pool features: Community
Lot
- Size: 1,742 Square Feet
Details
- Additional structures: Above Grade, Below Grade
- Parcel number: 8193225590
- Zoning: PMR
- Special conditions: Standard
Construction
Type & style
- Home type: Townhouse
- Architectural style: Colonial
- Property subtype: Townhouse
Materials
- Brick
- Foundation: Concrete Perimeter
- Roof: Architectural Shingle
Condition
- New construction: No
- Year built: 2010
Utilities & green energy
- Sewer: Public Sewer
- Water: Public
- Utilities for property: Natural Gas Available, Electricity Available, Sewer Available, Water Available
Community & HOA
Community
- Subdivision: Reids Prospect
HOA
- Has HOA: Yes
- HOA fee: $290 quarterly
- HOA name: REIDS PROSPECT
Location
- Region: Woodbridge
Financial & listing details
- Price per square foot: $290/sqft
- Tax assessed value: $527,600
- Annual tax amount: $5,069
- Date on market: 7/9/2026
- Listing agreement: Exclusive Right To Sell
- Listing terms: Conventional,Cash,FHA,VA Loan
- Ownership: Fee Simple
Estimated market value
$574,000
$545,000 - $603,000
$2,985/mo
Price history
| Date | Event | Price |
|---|---|---|
| 7/12/2026 | Contingent | $575,000+0.9%$290/sqft |
Source:  Bright MLS #VAPW2124038 Report a problem Bright MLS #VAPW2124038 Report a problem | ||
| 7/9/2026 | Listed for sale | $569,900+38.2%$288/sqft |
Source: Bright MLS #VAPW2124038 Report a problem | ||
| 12/14/2020 | Sold | $412,500+0.6%$208/sqft |
Source: Public Record Report a problem | ||
| 11/16/2020 | Pending sale | $409,900$207/sqft |
Source: Keller Williams Realty #VAPW508724 Report a problem | ||
| 11/12/2020 | Listed for sale | $409,900+27.3%$207/sqft |
Source: Keller Williams Realty #VAPW508724 Report a problem | ||
| 9/29/2010 | Sold | $322,000$163/sqft |
Source: Public Record Report a problem | ||
Public tax history
| Year | Property taxes | Tax assessment |
|---|---|---|
| 2025 | $4,996 +4.6% | $509,500 +6.1% |
| 2024 | $4,778 +0.7% | $480,400 +5.3% |
| 2023 | $4,746 -3.2% | $456,100 +5.1% |
| 2022 | $4,904 +6.6% | $434,100 +15.3% |
| 2021 | $4,600 +5% | $376,400 +6% |
| 2020 | $4,380 +107.4% | $355,100 +1.5% |
| 2019 | $2,113 -47.9% | $349,900 +4.1% |
| 2018 | $4,058 -0.8% | $336,100 -0.9% |
| 2017 | $4,092 +2.1% | $339,100 +3.5% |
| 2016 | $4,009 +0.9% | $327,700 +0.8% |
| 2015 | $3,974 | $325,200 +2.3% |
| 2014 | $3,974 | $317,900 +2% |
| 2013 | -- | $311,600 -3% |
| 2012 | -- | $321,200 |
Find assessor info on the county website
Monthly payment
Est. payment
Payment breakdown
Explore the cost of this home by adjusting the details. Changes won't be saved.Climate risks
Neighborhood: Reids Prospect
Nearby schools
GreatSchools rating
- 9/10Sonnie Penn Elementary SchoolGrades: PK-5Distance: 1.3 mi
- 8/10Louise A. Benton Middle SchoolGrades: 6-8Distance: 4.9 mi
- 8/10Charles J. Colgan Sr. High SchoolGrades: PK,9-12Distance: 5.4 mi
Schools provided by the listing agent
- Elementary: Sonnie Penn
- Middle: Louise Benton
- High: Charles J. Colgan,sr.
- District: Prince William County Public Schools
Source: Bright MLS. This data may not be complete. We recommend contacting the local school district to confirm school assignments for this home.
- $550,1004 bd4 ba1.6k sqft12607 Terranova Ln, Woodbridge, VA 22192Off Market

- $551,5003 bd4 ba1.9k sqft12611 Terranova Ln, Woodbridge, VA 22192Sold

- $575,0003 bd3 ba1.9k sqft12605 Terranova Ln, Woodbridge, VA 22192Sold
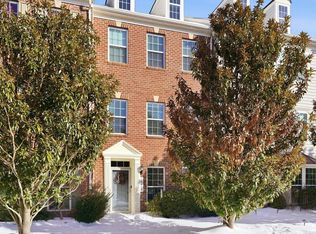
- $569,8004 bd3 ba2k sqft12601 Terranova Ln, Woodbridge, VA 22192Off Market
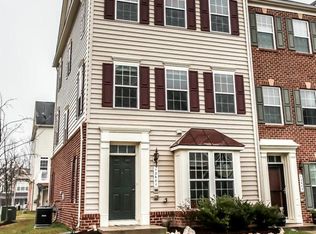
- $541,8003 bd4 ba1.9k sqft12646 Stone Lined Cir, Woodbridge, VA 22192Off Market
- $551,4004 bd3 ba2.4k sqft12644 Stone Lined Cir, Woodbridge, VA 22192Off Market
- $554,2001 bd1 ba2.4k sqft12648 Stone Lined Cir, Woodbridge, VA 22192Off Market
- $540,6003 bd2 ba1.6k sqft12642 Stone Lined Cir, Woodbridge, VA 22192Off Market
A local agent can set up tours, give advice and negotiate with sellers.
Similar homes
- $575,0004 bd4 ba2.1k sqft12679 Stone Lined Cir, Woodbridge, VA 22192For Sale

 MLS ID #VAPW2125486, Sarah Reynolds, Keller Williams Realty. Bright MLS
 - $649,0003 bd4 ba2.3k sqft13044 Jessica Grove Pl, Woodbridge, VA 22192For Sale
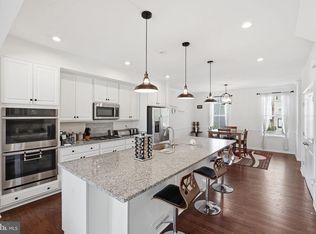 MLS ID #VAPW2120142, Cheryl Spangler, Spangler Real Estate. Bright MLS
 - $485,0003 bd4 ba1.9k sqft11358 Cromwell Ct, Woodbridge, VA 22192For Sale
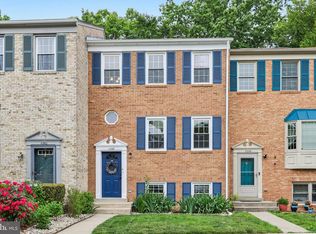 MLS ID #VAPW2121094, Bob Chew, Samson Properties. Bright MLS
 - $515,0003 bd3 ba2.3k sqft1337 Cranes Bill Way, Woodbridge, VA 22191For Sale
 MLS ID #VAPW2125780, Qamar Ijaz, Samson Properties. Bright MLS
 - $545,0004 bd3 ba2.1k sqft15641 Plain Dealing Pl, Manassas, VA 20111For SaleMLS ID #VAPW2121778, Nancy Higgins, Long & Foster Real Estate, Inc.. Bright MLS
- $759,9994 bd3 ba2.7k sqft13270 Query Ln, Woodbridge, VA 22193For SaleMLS ID #VAPW2125160, Ashley Kopecky, Samson Properties. Bright MLS
- $640,0003 bd3 ba2.2k sqft3703 Havertill Ln, Woodbridge, VA 22193For SaleMLS ID #VAPW2104222, Brad Gibson, Coldwell Banker Realty. Bright MLS
- $514,9003 bd3 ba2.3k sqft1526 Grosbeak Ct, Woodbridge, VA 22191For SaleMLS ID #VAPW2118960, Paul Almeida, Pearson Smith Realty LLC. Bright MLS
- $535,0003 bd4 ba2.4k sqft4309 Stone Mountain Ct, Dumfries, VA 22025For SaleMLS ID #VAPW2124442, Murf Murphy, RE/MAX Distinctive Real Estate, Inc.. Bright MLS
- $579,9903 bd3 ba1.8k sqft4457 Beacon Grove Cir #B-705b, Fairfax, VA 22033For SaleMLS ID #VAFX2327034, Shivam Vashi, DMV Realty, INC.. Bright MLS
- $534,9004 bd4 ba1.9k sqftPotomac Club Condo, Woodbridge, VA 22191For SaleMLS ID #VAPW2125534, Feven Woldu, RE/MAX Allegiance. Bright MLS
- $599,9993 bd3 ba2.2k sqft9320 Alvyn Lake Cir, Bristow, VA 20136For SaleMLS ID #VAPW2123432, Dimitri Sotiropoulos, Keller Williams Realty. Bright MLS
- $625,0003 bd3 ba1.1k sqft6568 Osprey Point Ln, Alexandria, VA 22315For SaleMLS ID #VAFX2330384, Jonathan Eng, Century 21 Redwood Realty. Bright MLS
- $429,9993 bd3 ba2.3k sqftChesterfield A Condominium, Woodbridge, VA 22191For SaleMLS ID #VAPW2123262, Mrs. Ayana Brickhouse, Compass. Bright MLS
- $480,0003 bd4 ba1.5k sqft2562 Grayton Ln, Woodbridge, VA 22191For SaleMLS ID #VAPW2124556, Donte Clavo, KW Metro Center. Bright MLS
- $449,0003 bd3 ba2.4k sqftPotomac Club, Woodbridge, VA 22191For SaleMLS ID #VAPW2118304, Debra Hall, Long & Foster Real Estate, Inc.. Bright MLS
- $415,0003 bd3 ba1.5k sqftRiver Oaks, Woodbridge, VA 22191For SaleMLS ID #VAPW2125654, Roberto Garcia, Serhant. Bright MLS
- $549,9003 bd3 ba2.6k sqftVirginia Manor, Aldie, VA 20105For SaleMLS ID #VALO2111162, Kelly Davis, RE/MAX Gateway, LLC. Bright MLS
- $399,9003 bd3 ba1.2k sqft3523 Castle Hill Dr, Woodbridge, VA 22193For SaleMLS ID #VAPW2123252, Kathy Melecio, LPT Realty, LLC. Bright MLS
- $475,0003 bd4 ba1.9k sqft16796 Sweeney Ln, Woodbridge, VA 22191For SaleMLS ID #VAPW2115776, TALITHIA MORRIS, EXP Realty, LLC. Bright MLS
