Skip main navigation
Off market
  • $378,600

    12612 NE 115th Way, Vancouver, WA 98682

    3beds
    1,470sqft
    Townhouse
    Built in ----
    -- sqft lot
    $378,600 Zestimate®
    $258/sqft
    $2,443 Estimated rent

    Home value

    $378,600

    $360,000 - $398,000

    $2,443/mo

    Zestimate® history
    Loading
    Loading...

    Owner options

    List your home for rent

    $2,443/mo

    Rent Zestimate®

    Find your next renter with Zillow Rental Manager. Plus, with online applications, you can quickly screen prospective tenants – for free.

    Learn more

    $2,443/mo

    Rent Zestimate®

    Refinance and save

    $2,315/mo

    Est. payment

    Refinancing to a lower rate could help reduce your monthly payments and save thousands over the life of the loan.

    See today's rates

    $2,315/mo

    Est. payment

    Explore your selling options

    Work with a Zillow partner agent

    Leverage their expertise and Zillow's premium Showcase listings to get your home seen by more buyers.

    Get started

    List with your own agent

    Get your home in front of millions of buyers by listing it on Zillow.

    Learn how to do it

    Sell it yourself

    Take full control of how buyers see your home on Zillow by listing For Sale by Owner (FSBO).

    List your home

    What's special

    Open kitchenLiving and dining areaSingle car garageGood closet spaceHalf bathWasher and dryer hookupsWalk in closet

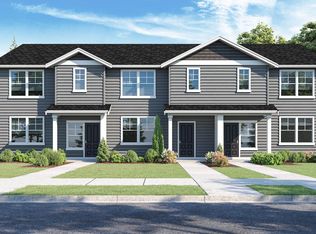
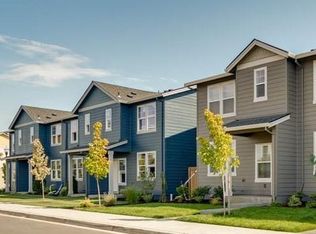
    Located off NE 119th, this townhome is just minutes from HWY 503 with quick access to SR500 and Padden Parkway. Many nearby parks and restaurants include Ichi 29 Teriyaki, Prairie Tavern, and Hockinson Meadows Community Park. On the lower level you will enter into the great room with open kitchen, living and dining area. You'll pass the half bath on your way to the single car garage, offering convenient parking. At the top of the stairs is the main bathroom with tub just past the laundry closet where you will find the washer & dryer hookups. The 2 main bedrooms are well sized with good closet space. The primary suite has a great walk in closet and onsite bathroom with a full size walk in shower. Local schools include Maple Grove Elementary, Laurin Middle and Prairie High School. Near it all in a newer community, this property is not going to last long so APPLY NOW before it's gone!! EB/TJ *Please note: photos may not accurately reflect the layout or finishes for this unit. Actual finishes and/or features may vary. Owner/agent assumes no responsibility for discrepancies between pictures and final product. Please conduct a self-tour to view the property.

    This property is off market, which means it's not currently listed for sale or rent on Zillow. This may be different from what's available on other websites or public sources.

    Zillow last checked:

    Listing updated:

    Source: Zillow Rentals

    Facts & features

    Interior

    Bedrooms & bathrooms
    • Bedrooms: 3
    • Bathrooms: 3
    • Full bathrooms: 2
    • 1/2 bathrooms: 1
    Rooms
    • Room types: Dining Room
    Cooling
    • Air Conditioner
    Appliances
    • Included: Dishwasher, Microwave, Refrigerator
    • Laundry: Shared
    Features
    • Walk In Closet
    Interior area
    • Total interior livable area: 1,470 sqft

    Property

    Parking
    • Parking features: Garage
    • Has garage: Yes
    • Details: Contact manager
    Features
    • Exterior features: Area: Brush Prairie, Deposit: $2195, Fence: Fully Fenced, Fireplace: No, Floors: Carpet/LVP, Lease Term: 12 Months, Non-Refundable Pre-Paid Cleaning Fee: $635, Non-Refundable Processing Fee: $395, Non-Smoking: Entire Premises, Pet Deposit: $500/pet, Pet Non-Refundable Fee: $150/pet, Pet Rent: $35/month/pet, Renters Insurance Required, Style: 2 Story, Type: Townhouse, Utility Notes: CRWD Tier 2, Walk In Closet, Year Built: 2022
    Details
    • Parcel number: 986059243

    Construction

    Type & style
    • Home type: Townhouse
    • Property subtype: Townhouse

    Community & HOA

    Community
    • Deposit fee: $2,195
    Location
    • Region: Vancouver

    Financial & listing details

    • Price per square foot: $258/sqft
    • Tax assessed value: $346,671
    • Annual tax amount: $3,009
    • Date on market: 11/28/2024
    • Date available: 01/20/2025
    • Lease term: Contact For Details

    Price history

    DateEventPrice
    1/31/2025Listing removed$2,195$1/sqft
    Source: Zillow Rentals Report a problem
    1/29/2025Price change$2,195-8.4%$1/sqft
    Source: Zillow Rentals Report a problem
    11/28/2024Listed for rent$2,395$2/sqft
    Source: Zillow Rentals Report a problem
    9/14/2022Sold$404,995$276/sqft
    Source: RMLS (OR) #22614688 Report a problem
    8/20/2022Pending sale$404,995$276/sqft
    Source: RMLS (OR) #22614688 Report a problem
    7/19/2022Listed for sale$404,995$276/sqft
    Source: RMLS (OR) #22614688 Report a problem

    Public tax history

    YearProperty taxesTax assessment
    2024$3,009 +25.4%$346,671 +9.7%
    2023$2,400 +1136.7%$316,056 +5.9%
    2022$194 $298,472 +1735.4%
    2021-- $16,262
    Find assessor info on the county website

    Neighborhood: Orchards

    Nearby schools

    GreatSchools rating
    Get a cash offer in 3 minutes
    Find out how much your home could sell for in as little as 3 minutes with a no-obligation cash offer.
    Estimated market value
    $378,600
    Get a cash offer in 3 minutes
    Find out how much your home could sell for in as little as 3 minutes with a no-obligation cash offer.
    Estimated market value
    $378,600