Skip main navigation
Sold
  • Price Unknown

    12613 Panther Creek Dr, Godley, TX 76044

    4beds
    2,267sqft
    Single Family Residence
    Built in 2022
    0.53 Acres Lot
    $420,300 Zestimate®
    $--/sqft
    $2,766 Estimated rent

    Home value

    $420,300

    $399,000 - $441,000

    $2,766/mo

    Zestimate® history
    Loading
    Loading...

    Owner options

    List your home for rent

    $2,766/mo

    Rent Zestimate®

    Find your next renter with Zillow Rental Manager. Plus, with online applications, you can quickly screen prospective tenants – for free.

    Learn more

    $2,766/mo

    Rent Zestimate®

    Refinance and save

    $250/mo

    Est. payment

    Refinancing to a lower rate could help reduce your monthly payments and save thousands over the life of the loan.

    See today's rates

    $250/mo

    Est. payment

    Explore your selling options

    Work with a Zillow partner agent

    Leverage their expertise and Zillow's premium Showcase listings to get your home seen by more buyers.

    Get started

    List with your own agent

    Get your home in front of millions of buyers by listing it on Zillow.

    Learn how to do it

    Sell it yourself

    Take full control of how buyers see your home on Zillow by listing For Sale by Owner (FSBO).

    List your home

    What's special

    Covered patioSeparate showerOpen concept floor planPrimary suiteSeparate vanity areasLarge soaking bathtubLarge island
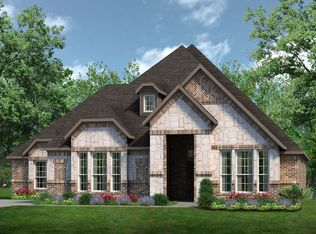
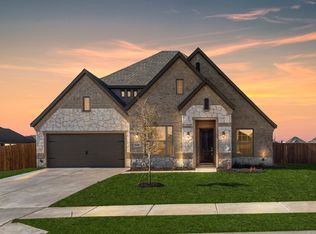
    An incredible opportunity to walk into equity! Built in November '22, this home has 4 bedrooms, 2 bathrooms, a 2 car garage, and sits on half acre with a full privacy fence! This home exudes quality craftsmanship, starting with the beautiful elevation that features a brick and stone facade. Greeting you as you come in the front door is an open concept floor plan with wood like tile flooring that flows throughout the common spaces. The first class kitchen has richly stained cabinetry, stainless steal appliances, and a large island that overlooks the family room. Enjoy the spacious living room that is anchored by a beautiful floor to ceiling stone fireplace! The primary suite offers a large soaking bathtub and separate shower, separate vanity areas, and a spacious walk in closet. Enjoy Texas sunsets on the covered patio that overlooks the large backyard! Built by Antares Homes, this home offers the warranties and energy efficiencies of new construction without the wait times!

    Zillow last checked:

    Listing updated:

    Listed by:

    Ivana Flex 0668924 817-368-8237,

    The Ashton Agency 817-266-1009

    Bought with:

    Shelley Green

    TheGreenTeam RE Professionals

    Source: NTREIS,MLS#: 20378033

    Facts & features

    Interior

    Bedrooms & bathrooms
    • Bedrooms: 4
    • Bathrooms: 2
    • Full bathrooms: 2
    Bedroom
    • Level: First
    • Dimensions: 11 x 11
    Bedroom
    • Level: First
    • Dimensions: 11 x 11
    Bedroom
    • Features: Built-in Features
    • Level: First
    • Dimensions: 10 x 12
    Primary bathroom
    • Features: Built-in Features, Dual Sinks, Double Vanity, En Suite Bathroom, Garden Tub/Roman Tub, Separate Shower, Walk-In Closet(s)
    • Level: First
    • Dimensions: 14 x 17
    Breakfast room nook
    • Level: First
    • Dimensions: 10 x 11
    Dining room
    • Level: First
    • Dimensions: 11 x 12
    Kitchen
    • Features: Built-in Features, Eat-in Kitchen, Kitchen Island, Pantry, Walk-In Pantry
    • Level: First
    • Dimensions: 15 x 12
    Utility room
    • Level: First
    • Dimensions: 6 x 10
    Heating
    • Central, Electric, Heat Pump, Zoned
    Cooling
    • Central Air, Electric, Heat Pump, Zoned
    Appliances
    • Included: Dishwasher, Disposal, Microwave
    • Laundry: Washer Hookup, Laundry in Utility Room
    Features
    • Built-in Features, Decorative/Designer Lighting Fixtures, Double Vanity, Eat-in Kitchen, Granite Counters, Kitchen Island, Open Floorplan, Pantry, Walk-In Closet(s)
    • Flooring: Carpet, Tile
    • Windows: Window Coverings
    • Has basement: No
    • Number of fireplaces: 1
    • Fireplace features: Living Room, Stone, Wood Burning
    Interior area
    • Total interior livable area: 2,267 sqft

    Property

    Parking
    • Total spaces: 2
    • Parking features: Door-Single, Driveway, Garage, Garage Door Opener, Garage Faces Side
    • Attached garage spaces: 2
    • Has uncovered spaces: Yes
    Features
    • Levels: One
    • Stories: 1
    • Patio & porch: Covered
    • Exterior features: Private Yard
    • Pool features: None
    • Fencing: Fenced,Privacy,Wood
    Lot
    • Size: 0.53 Acres
    • Features: Back Yard, Interior Lot, Lawn, Landscaped, Subdivision, Sprinkler System
    • Residential vegetation: Cleared
    Details
    • Parcel number: 126469307080

    Construction

    Type & style
    • Home type: SingleFamily
    • Architectural style: Traditional,Detached
    • Property subtype: Single Family Residence
    Materials
    • Brick, Rock, Stone
    • Foundation: Slab
    • Roof: Composition
    Condition
    • Year built: 2022

    Utilities & green energy

    • Sewer: Septic Tank
    • Water: Community/Coop
    • Utilities for property: Electricity Connected, Septic Available, Separate Meters, Water Available
    Green energy
    • Energy efficient items: Appliances, Doors, Thermostat, Water Heater, Windows
    • Water conservation: Efficient Hot Water Distribution

    Community & HOA

    Community
    • Features: Sidewalks, Community Mailbox, Curbs
    • Security: Security System, Smoke Detector(s)
    • Subdivision: Coyote Crossing
    HOA
    • Has HOA: Yes
    • Services included: Association Management, Maintenance Grounds
    • HOA fee: $250 annually
    • HOA name: GloboLink Management
    • HOA phone: 817-741-0827
    Location
    • Region: Godley

    Financial & listing details

    • Tax assessed value: $424,756
    • Annual tax amount: $8,340
    • Date on market: 7/11/2023
    • Cumulative days on market: 135 days
    • Listing terms: Cash,Conventional,FHA,USDA Loan,VA Loan
    • Electric utility on property: Yes

    Price history

    DateEventPrice
    9/1/2023Sold--
    Source: NTREIS #20378033 Report a problem
    8/2/2023Pending sale$415,000$183/sqft
    Source: NTREIS #20378033 Report a problem
    7/26/2023Contingent$415,000$183/sqft
    Source: NTREIS #20378033 Report a problem
    7/11/2023Listed for sale$415,000-1.2%$183/sqft
    Source: NTREIS #20378033 Report a problem
    7/10/2023Listing removed--
    Source: NTREIS #20270173 Report a problem
    6/7/2023Price change$420,000-1.2%$185/sqft
    Source: NTREIS #20270173 Report a problem
    5/26/2023Listed for sale$425,000$187/sqft
    Source: NTREIS #20270173 Report a problem
    5/19/2023Contingent$425,000$187/sqft
    Source: NTREIS #20270173 Report a problem
    4/5/2023Price change$425,000-1.2%$187/sqft
    Source: NTREIS #20270173 Report a problem
    3/8/2023Listed for sale$430,000-1.1%$190/sqft
    Source: NTREIS #20270173 Report a problem
    11/7/2022Sold--
    Source: NTREIS #20161945 Report a problem
    9/30/2022Pending sale$434,960$192/sqft
    Source: NTREIS #20161945 Report a problem
    9/7/2022Listed for sale$434,960$192/sqft
    Source: Antares Homes Report a problem

    Public tax history

    YearProperty taxesTax assessment
    2025$8,340 +4.1%$424,756
    2024$8,014 -16.7%$424,756
    2023$9,624 +725.8%$424,756 +784.9%
    2022$1,165 $48,000
    Find assessor info on the county website

    Neighborhood: 76044

    Nearby schools

    GreatSchools rating
    Schools provided by the listing agent
    • Elementary: Godley
    • Middle: Godley
    • High: Godley
    • District: Godley ISD

    Source: NTREIS. This data may not be complete. We recommend contacting the local school district to confirm school assignments for this home.

    Get a cash offer in 3 minutes
    Find out how much your home could sell for in as little as 3 minutes with a no-obligation cash offer.
    Estimated market value
    $420,300
    Get a cash offer in 3 minutes
    Find out how much your home could sell for in as little as 3 minutes with a no-obligation cash offer.
    Estimated market value
    $420,300