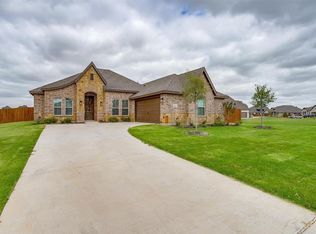
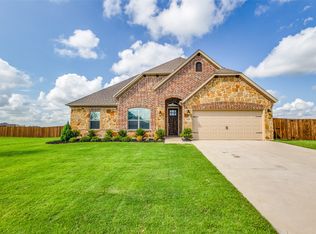
- Fireplace- Covered Patio #2- Formal Dining Room Expansive and relaxed living are the focus of this single-story floor plan. Whether you are needing a quiet place to get work done or an open area to enjoy family togetherness, this plan has space for everyday needs. Step inside from the covered front porch and the foyer with boxed ceilings welcomes you into your home. Just off the foyer is a boxed ceiling Formal Dining room, that can be used as a study or playroom, a joyous space to host dinner parties, or can be turned into whatever you need it to be.Set in the heart of the home, the spacious family room is filled with natural light, welcoming friends and family to enjoy this space. The fire place adds warmth to the space. Open to the family room is the open-concept kitchen. With ample storage and counter space, stainless steel appliances, corner walk-in pantry, and large central island preparing meals and keeping guests connected is a breeze. The kitchen opens to a sunny breakfast nook which also provides direct access to the rear covered patio, a perfect space for enjoying your home outdoors.The spacious master suite is tucked away off the family room, providing parents a private space at the end of each day. The adjoined master bathroom is complete with dual vanities, a separate walk-in shower with a seat, large garden tub, and a huge walk-in closet. Two additional bedrooms are located toward the front of the home, making them perfect for a kid's wing. Bot...
This property is not currently displayed as for sale or rent on Zillow. This may be different from what's on other websites or public sources.