Skip main navigation
Sold for $538,500
  • $538,500

    12613 S 79th St, Papillion, NE 68046

    4beds
    2,520sqft
    Single Family Residence
    Built in 2024
    0.27 Acres Lot
    $541,500 Zestimate®
    $214/sqft
    $3,175 Estimated rent

    Home value

    $541,500

    $509,000 - $579,000

    $3,175/mo

    Zestimate® history
    Loading
    Loading...

    Owner options

    List your home for rent

    $3,175/mo

    Rent Zestimate®

    Find your next renter with Zillow Rental Manager. Plus, with online applications, you can quickly screen prospective tenants – for free.

    Learn more

    $3,175/mo

    Rent Zestimate®

    Refinance and save

    $3,990/mo

    Est. payment

    Refinancing to a lower rate could help reduce your monthly payments and save thousands over the life of the loan.

    See today's rates

    $3,990/mo

    Est. payment

    Explore your selling options

    Work with a Zillow partner agent

    Leverage their expertise and Zillow's premium Showcase listings to get your home seen by more buyers.

    Get started

    List with your own agent

    Get your home in front of millions of buyers by listing it on Zillow.

    Learn how to do it

    Sell it yourself

    Take full control of how buyers see your home on Zillow by listing For Sale by Owner (FSBO).

    List your home

    What's special

    Versatile main-floor flex roomOpen-concept designBeautiful kitchenCozy gas fireplaceSleek granite countertopsWalk-in pantryOversized island
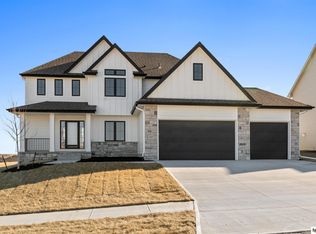
    New year. New home. A lifestyle upgrade that truly delivers. Start the year strong w/ a rare opportunity, a 4.75% FIXED interest rate. Yes, that’s REAL. Ask for details. Located in a great neighborhood close to schools, shopping, and miles of trails, this home offers everyday convenience that makes life easier, from smoother mornings to more time enjoying what matters most. The open-concept design creates a welcoming feel for both daily living & entertaining, with a beautiful kitchen featuring custom cabinetry, sleek granite countertops, an oversized island & a walk-in pantry that keeps everything organized. A cozy gas fireplace anchors the living space, while a versatile main-floor flex room adapts to your needs, whether that’s a home office, playroom, or dining area. Upstairs, private family spaces & convenient 2nd-floor laundry make routines effortless. A fresh start deserves a home and neighborhood that support the way you want to live, all at a rate you won’t see again soon!

    Zillow last checked:

    Listing updated:

    Listed by:

    Tasha Moss 402-612-6693,

    Real Broker NE, LLC

    Bought with:

    Steve Minino, 20070091

    Realty ONE Group Sterling

    Source: GPRMLS,MLS#: 22601329MLS Logo

    Facts & features

    Interior

    Bedrooms & bathrooms
    • Bedrooms: 4
    • Bathrooms: 4
    • Full bathrooms: 1
    • 3/4 bathrooms: 2
    • 1/2 bathrooms: 1
    • Partial bathrooms: 1
    • Main level bathrooms: 1
    Primary bedroom
    • Features: Wall/Wall Carpeting, Walk-In Closet(s)
    • Level: Second
    • Area: 249
    • Dimensions: 15 x 16.6
    Bedroom 2
    • Features: Wall/Wall Carpeting, Walk-In Closet(s)
    • Level: Second
    • Area: 158.76
    • Dimensions: 10.8 x 14.7
    Bedroom 3
    • Features: Wall/Wall Carpeting, Walk-In Closet(s)
    • Level: Second
    • Area: 131.04
    • Dimensions: 10.4 x 12.6
    Bedroom 4
    • Features: Wall/Wall Carpeting, Walk-In Closet(s)
    • Level: Second
    • Area: 140.97
    • Dimensions: 11.1 x 12.7
    Great room
    • Features: 9'+ Ceiling, Luxury Vinyl Plank
    • Level: Main
    Kitchen
    • Features: 9'+ Ceiling, Luxury Vinyl Plank
    • Level: Main
    • Area: 169.2
    • Dimensions: 12 x 14.1
    Basement
    • Area: 1050
    Heating
    • Natural Gas, Forced Air
    Cooling
    • Central Air
    Appliances
    • Laundry: Luxury Vinyl Plank
    Features
    • Basement: Egress
    • Number of fireplaces: 1
    • Fireplace features: Direct-Vent Gas Fire
    Interior area
    • Total structure area: 2,520
    • Total interior livable area: 2,520 sqft
    • Finished area above ground: 2,520
    • Finished area below ground: 0

    Property

    Parking
    • Total spaces: 3
    • Parking features: Attached
    • Attached garage spaces: 3
    Features
    • Levels: Two
    • Patio & porch: Patio
    • Fencing: None
    Lot
    • Size: 0.27 Acres
    • Dimensions: 85 x 140
    • Features: Over 1/4 up to 1/2 Acre
    Details
    • Parcel number: 011608722

    Construction

    Type & style
    • Home type: SingleFamily
    • Property subtype: Single Family Residence
    Materials
    • Foundation: Concrete Perimeter
    • Roof: Composition
    Condition
    • New Construction
    • New construction: Yes
    • Year built: 2024
    Details
    • Builder name: Sherwood

    Utilities & green energy

    • Sewer: Public Sewer
    • Water: Public

    Community & HOA

    Community
    • Subdivision: Shadow Lake 2
    HOA
    • Has HOA: Yes
    • HOA fee: $300 annually
    Location
    • Region: Papillion

    Financial & listing details

    • Price per square foot: $214/sqft
    • Tax assessed value: $477,532
    • Annual tax amount: $9,415
    • Date on market: 1/13/2026
    • Listing terms: VA Loan,FHA,Conventional,Cash
    • Ownership: Fee Simple

    Price history

    DateEventPrice
    5/8/2026Sold$538,500$214/sqft
    Source: GPRMLS #22601329 Report a problem
    4/1/2026Pending sale$538,500$214/sqft
    Source: GPRMLS #22601329 Report a problem
    9/5/2025Price change$538,500+3%$214/sqft
    Source: GPRMLS #22525387 Report a problem
    12/31/2024Price change$523,000-1.1%$208/sqft
    Source: GPRMLS #22431706 Report a problem
    9/26/2024Price change$528,900-1.1%$210/sqft
    Source: GPRMLS #22417472 Report a problem
    7/10/2024Price change$534,836+590.6%$212/sqft
    Source: GPRMLS #22417472 Report a problem
    3/25/2024Listed for sale$77,450$31/sqft
    Source: GPRMLS #22406891 Report a problem
    3/24/2024Listing removed--
    Source: GPRMLS #22305714 Report a problem
    3/23/2023Listed for sale$77,450$31/sqft
    Source: GPRMLS #22305714 Report a problem

    Public tax history

    YearProperty taxesTax assessment
    2025$9,415 +1060.5%$477,532 +1057.7%
    2024$811 -13.2%$41,250 -40.2%
    2023$935 -7.5%$69,000 +63.5%
    2022$1,011 +181%$42,210
    2021$360 -0.9%$42,210
    2020$363 --
    Find assessor info on the county website

    Neighborhood: 68046

    Nearby schools

    GreatSchools rating
    Schools provided by the listing agent
    • Elementary: Bell Elementary
    • Middle: Papillion
    • High: Papillion-La Vista South
    • District: Papillion-La Vista

    Source: GPRMLS. This data may not be complete. We recommend contacting the local school district to confirm school assignments for this home.

    Get pre-qualified for a loan
    At Zillow Home Loans, we can pre-qualify you in as little as 5 minutes with no impact to your credit score.

    An equal housing lender. NMLS #10287.

    Sell for more on Zillow
    Get a Zillow Showcase℠ listing at no additional cost and you could sell for .
    $541,500
    2% more
    +$10,830
    With Zillow Showcase(estimated)
    $552,330