Spectacular 2 sty model home for sale, built with attention to detail. Finished Bsmt. with Wet Bar, Rec Room, 6th Bdrm./WI closet & 3/4 Bath. Enjoy the level backyard from the large 26x14 patio partially covered w/14x12 roof. Open kitchen & F.R. w/lots of Anderson windows. Hidden WI pantry, wall oven & micro and gas range/oven. The 1st flr bdrm is perfect for a guest room w/access to 3/4 bath. The 2nd floor Primary bedroom has a spa like bathroom w/soaking tub, large WI shower w/2 shower heads, & 2 vanities. Hi Density Blown-in-Insulation in sidewalls, R-50 attic insul., & 95%, Dual Zone gas furnace, ext. walls have Zip System & Hardie Board siding. Storm shelter in basement, Wainscoting on staircase, bev. bar in drop zone, zoned HVAC & more!
New construction
Price increase: $60K (6/24)
$765,000
12616 S 78th Ave, Papillion, NE 68046
6beds
4,173sqft
:
Get pre-qualified$5,417/mo
Single Family Residence
Built in 2024
0.25 Acres Lot
$762,900 Zestimate®
$183/sqft
$17/mo HOA
What's special
Rec roomLevel backyardSoaking tubWainscoting on staircase
- 148 days |
- 158 |
- 6 |
Zillow last checked:
Listing updated:
Listed by:
Betty Griffin 402-612-4305,
Nebraska Realty,
Mitch Griffin 402-659-8568,
Nebraska Realty
Source: GPRMLS,MLS#: 22605581
Facts & features
Interior
Bedrooms & bathrooms
- Bedrooms: 6
- Bathrooms: 3
- Full bathrooms: 3
- 3/4 bathrooms: 2
- Partial bathrooms: 1
- Main level bathrooms: 1
Primary bedroom
- Features: Wall/Wall Carpeting, Cath./Vaulted Ceiling, Ceiling Fan(s)
- Level: Second
- Area: 270
- Dimensions: 15 x 18
Bedroom 2
- Features: Wall/Wall Carpeting, Cath./Vaulted Ceiling, Ceiling Fan(s)
- Level: Second
- Area: 144
- Dimensions: 12 x 12
Bedroom 3
- Features: Wall/Wall Carpeting, Ceiling Fan(s)
- Level: Second
- Area: 144
- Dimensions: 12 x 12
Bedroom 4
- Features: Wall/Wall Carpeting, Ceiling Fan(s)
- Level: Second
- Area: 144
- Dimensions: 12 x 12
Bedroom 5
- Features: Wall/Wall Carpeting, 9'+ Ceiling, Ceiling Fan(s)
- Level: Main
- Area: 168.75
- Dimensions: 12.5 x 13.5
Primary bathroom
- Features: Full, Shower, Whirlpool, Double Sinks
Family room
- Features: Fireplace, 9'+ Ceiling, Ceiling Fan(s), Luxury Vinyl Plank
- Level: Main
- Area: 285
- Dimensions: 19 x 15
Kitchen
- Features: 9'+ Ceiling, Luxury Vinyl Plank
- Level: Main
- Area: 255
- Dimensions: 17 x 15
Basement
- Area: 1640
Office
- Features: Cath./Vaulted Ceiling, 9'+ Ceiling, Luxury Vinyl Plank
- Level: Main
- Area: 168
- Dimensions: 14 x 12
Heating
- Natural Gas, Forced Air, Zoned
Cooling
- Central Air, Zoned
Appliances
- Included: Humidifier, Range, Dishwasher, Disposal, Microwave, Wine Refrigerator
- Laundry: Ceramic Tile Floor
Features
- High Ceilings, Two Story Entry, Ceiling Fan(s), Jack and Jill Bath, Pantry
- Flooring: Carpet, Ceramic Tile, Luxury Vinyl, Plank
- Windows: LL Daylight Windows
- Basement: Egress,Full
- Number of fireplaces: 1
- Fireplace features: Family Room, Direct-Vent Gas Fire
Interior area
- Total structure area: 4,173
- Total interior livable area: 4,173 sqft
- Finished area above ground: 3,123
- Finished area below ground: 1,050
Property
Parking
- Total spaces: 3
- Parking features: Attached, Garage Door Opener
- Attached garage spaces: 3
Features
- Levels: Two
- Patio & porch: Porch, Patio, Covered Patio
- Exterior features: Sprinkler System
- Fencing: Partial
Lot
- Size: 0.25 Acres
- Dimensions: 87 x 138
- Features: Up to 1/4 Acre., Subdivided, Public Sidewalk, Curb Cut, Level
Details
- Parcel number: 011608728
- Other equipment: Sump Pump
Construction
Type & style
- Home type: SingleFamily
- Architectural style: Other
- Property subtype: Single Family Residence
Materials
- Stone, Cement Siding
- Foundation: Concrete Perimeter
- Roof: Composition
Condition
- New Construction
- New construction: Yes
- Year built: 2024
Details
- Builder name: Griffin Homes
Utilities & green energy
- Sewer: Public Sewer
- Water: Public
- Utilities for property: Cable Available, Electricity Available, Natural Gas Available, Water Available, Sewer Available, Storm Sewer, Phone Available
Community & HOA
Community
- Subdivision: Shadow Lake 2
HOA
- Has HOA: Yes
- Services included: Other, Management
- HOA fee: $200 annually
- HOA name: Shadow Lake HOA
Location
- Region: Papillion
Financial & listing details
- Price per square foot: $183/sqft
- Tax assessed value: $382,558
- Annual tax amount: $7,542
- Date on market: 3/3/2026
- Listing terms: VA Loan,Conventional,Cash
- Ownership: Fee Simple
- Electric utility on property: Yes
Estimated market value
$762,900
$725,000 - $801,000
$3,923/mo
Price history
| Date | Event | Price |
|---|---|---|
| 6/24/2026 | Price change | $765,000+8.5%$183/sqft |
Source:  GPRMLS #22605581 Report a problem GPRMLS #22605581 Report a problem | ||
| 4/23/2026 | Price change | $705,000+3.5%$169/sqft |
Source: GPRMLS #22605581 Report a problem | ||
| 3/3/2026 | Listed for sale | $681,000+0.7%$163/sqft |
Source: GPRMLS #22605581 Report a problem | ||
| 3/1/2026 | Listing removed | $676,000$162/sqft |
Source: GPRMLS #22513461 Report a problem | ||
| 5/19/2025 | Listed for sale | $676,000+0.1%$162/sqft |
Source: GPRMLS #22513461 Report a problem | ||
| 5/13/2025 | Listing removed | $675,000$162/sqft |
Source: BHHS broker feed #22504237 Report a problem | ||
| 2/19/2025 | Listed for sale | $675,000$162/sqft |
Source: GPRMLS #22504237 Report a problem | ||
Public tax history
| Year | Property taxes | Tax assessment |
|---|---|---|
| 2025 | $7,543 +829.7% | $382,558 +827.4% |
| 2024 | $811 -13.2% | $41,250 -40.2% |
| 2023 | $935 -7.5% | $69,000 +63.5% |
| 2022 | $1,011 +181% | $42,210 |
| 2021 | $360 -0.9% | $42,210 |
| 2020 | $363 | -- |
Find assessor info on the county website
Monthly payment
Est. payment
Payment breakdown
Explore the cost of this home by adjusting the details. Changes won't be saved.Climate risks
Neighborhood: 68046
Nearby schools
GreatSchools rating
- 7/10Bell Elementary SchoolGrades: PK-6Distance: 0.2 mi
- 6/10Papillion Junior High SchoolGrades: 7-8Distance: 2.3 mi
- 9/10Papillion-La Vista South High SchoolGrades: 9-12Distance: 2.8 mi
Schools provided by the listing agent
- Elementary: Bell Elementary
- Middle: Papillion
- High: Papillion-La Vista South
- District: Papillion-La Vista
Source: GPRMLS. This data may not be complete. We recommend contacting the local school district to confirm school assignments for this home.
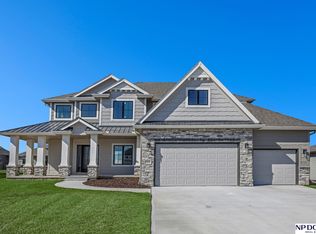
- $748,9414 bd4 ba3.1k sqft12620 S 78th Ave, Papillion, NE 68046New Construction
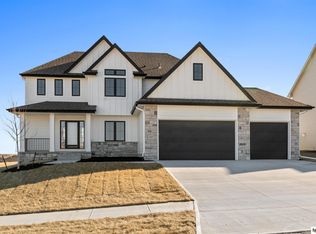
- $669,0005 bd3 ba2.9k sqft12617 S 79th St, Papillion, NE 68046Sold
- $618,0004 bd3 ba1.5k sqft12621 S 79th St, Papillion, NE 68046Off Market
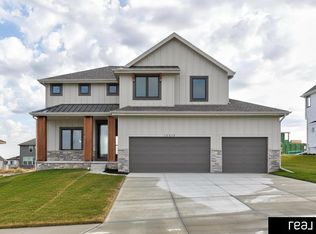
- $538,5004 bd4 ba2.5k sqft12613 S 79th St, Papillion, NE 68046Sold
- $594,9005 bd3 ba3.3k sqft12702 S 78th Ave, Papillion, NE 68046Sold
- $521,0004 bd4 ba2.5k sqft12608 S 78th Ave, Papillion, NE 68046Sold
- $584,9814 bd4 ba2.6k sqft12604 S 78th Ave, Papillion, NE 68046Sold
- $661,3002 bd2 ba2k sqft12619 S 78th Ave, Papillion, NE 68046Off Market
A local agent can set up tours, give advice and negotiate with sellers.
A local lender can help you make sure your offer is ready when you are.
Similar homes
- $639,0005 bd3 ba3.1k sqft8954 Von St, Papillion, NE 68046New Construction

 MLS ID #22620429, Greg Barrett, BHHS Ambassador Real Estate. GPRMLS
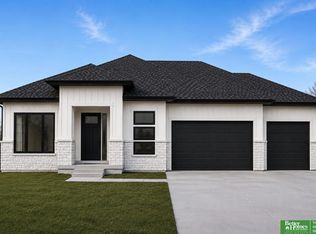
 - $668,9005 bd3 ba3.2k sqft10019 Prospect St, Papillion, NE 68046New Construction
 MLS ID #22617015, Clinton Boyd, Better Homes and Gardens R.E.. GPRMLS
 - $569,7404 bd3 ba2.5k sqft10516 S 117th St, Papillion, NE 68046New Construction
 MLS ID #22621033, Carri Owens, Nebraska Realty. GPRMLS
 - $800,0004 bd3 ba3.7k sqft8440 Raven Dr, Louisville, NE 68037For Sale
 MLS ID #22617511, Josephine Holliday, HOME Real Estate. GPRMLS
 - $520,0005 bd4 ba3.3k sqft5251 Waterford Avenue Cir, Papillion, NE 68133For SaleMLS ID #22620993, Heather VanArsdale, Nebraska Realty. GPRMLS
- $601,9205 bd3 ba3.3k sqft12351 Elk Ridge Cir, Papillion, NE 68046New ConstructionMLS ID #22615088, Anne Torczon, Nebraska Realty. GPRMLS
- $493,0004 bd3 ba2.4k sqft6914 Flint Dr, Papillion, NE 68046New ConstructionMLS ID #22611361, Kyle Anderson, Liberty Core Real Estate. GPRMLS
- $534,9004 bd4 ba3k sqft10218 Superior Dr, Papillion, NE 68046For SaleMLS ID #22620982, Ryan Hines, BHHS Ambassador Real Estate. GPRMLS
- $599,9005 bd4 ba2.7k sqft10651 S 102nd Ave, Papillion, NE 68046New ConstructionMLS ID #22608341, Tasha Moss, Real Broker NE, LLC. GPRMLS
- $775,0005 bd5 ba4.5k sqft21707 Glenmore Dr, Gretna, NE 68028New ConstructionMLS ID #22620941, Colton Lueck, Nebraska Realty. GPRMLS
- $689,9004 bd4 ba4.2k sqft1222 N 101st Cir, Omaha, NE 68114For SaleMLS ID #22621498, Kris Swanson, Nebraska Realty. GPRMLS
- $849,0003 bd4 ba3.7k sqft8520 Ashland Rd, Plattsmouth, NE 68048For SaleMLS ID #22613489, Melissa Church, Nebraska Realty. GPRMLS
- $559,9005 bd3 ba3.5k sqft12509 Quail Dr, Bellevue, NE 68123New ConstructionMLS ID #22611802, AAron Cooper, BHHS Ambassador Real Estate. GPRMLS
- $450,0004 bd3 ba2.2k sqft12004 S 107th Ave, Papillion, NE 68046For SaleMLS ID #22620316, Laura Osborn, Better Homes and Gardens R.E.. GPRMLS
- $435,0004 bd3 ba2.4k sqft9806 Osprey Ln, Omaha, NE 68046For SaleMLS ID #22618288, Jocelyn Sheldon, Better Homes and Gardens R.E.. GPRMLS
- $572,8254 bd3 ba2.5k sqft10508 S 117th St, Papillion, NE 68046New ConstructionMLS ID #22604184, Grace Stanzel, BHHS Ambassador Real Estate. GPRMLS
- $519,0005 bd3 ba3.8k sqft8564 S 101st St, La Vista, NE 68128For SaleMLS ID #22616659, April Tucker, Better Homes and Gardens R.E.. GPRMLS
- $540,0004 bd3 ba2.4k sqft12359 Elk Ridge Cir, Papillion, NE 68046New ConstructionMLS ID #22614906, Anne Torczon, Nebraska Realty. GPRMLS
- $469,9004 bd3 ba2.3k sqft10217 S 109th St, Papillion, NE 68046For SaleMLS ID #22618663, Alex Schutzenhofer, Better Homes and Gardens R.E.. GPRMLS
- $700,0004 bd4 ba3.8k sqft651 N 63rd St, Omaha, NE 68132For SaleMLS ID #22618240, Amy Lindsay, NP Dodge RE Sales Inc 86Dodge. GPRMLS
