Skip main navigation
Off market
  • $995,000

    12614 Heritage Farm Ln, Herndon, VA 20171

    4beds
    2,206sqft
    SingleFamily
    Built in 1983
    0.36 Acres Lot
    $995,000 Zestimate®
    $451/sqft
    $3,793 Estimated rent

    Home value

    $995,000

    $945,000 - $1.04M

    $3,793/mo

    Zestimate® history
    Loading
    Loading...

    Owner options

    List your home for rent

    $3,793/mo

    Rent Zestimate®

    Find your next renter with Zillow Rental Manager. Plus, with online applications, you can quickly screen prospective tenants – for free.

    Learn more

    $3,793/mo

    Rent Zestimate®

    Refinance and save

    $6,327/mo

    Est. payment

    Refinancing to a lower rate could help reduce your monthly payments and save thousands over the life of the loan.

    See today's rates

    $6,327/mo

    Est. payment

    Explore your selling options

    Work with a Zillow partner agent

    Leverage their expertise and Zillow's premium Showcase listings to get your home seen by more buyers.

    Get started

    List with your own agent

    Get your home in front of millions of buyers by listing it on Zillow.

    Learn how to do it

    Sell it yourself

    Take full control of how buyers see your home on Zillow by listing For Sale by Owner (FSBO).

    List your home

    What's special

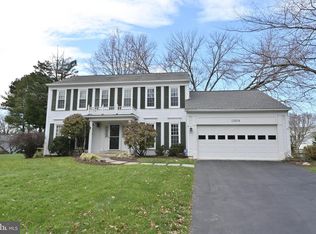
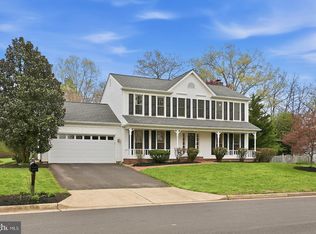
    OPEN HOUSE CANCELLED. Under Contract! Elegance meets warmth from the moment you step into this Buckingham model colonial style home in sought after Franklin Farm. Gleaming hardwood floors lead from the foyer to the den where a gorgeous hearth and wood burning fireplace await to give you that feeling of home. Freshly painted dove white walls also adorn this turnkey property throughout. An updated kitchen just off from the den, boasts granite countertops, recessed lighting and a large coffee bar and breakfast area for light casual dining. A formal dining room and large living room let in lots of natural light and give you a feeling of elegance. Upstairs enjoy 4 generous sized bedrooms that include a large owner's suite that has an enormous walk-in closet and en-suite with an elegantly updated, custom tile walk-in shower and granite vanity. The design theme carries cohesively into the hall-bath. Back downstairs, enjoy a large mudroom with washer and dryer just off of the 2-car garage. Perfect as a drop-zone for any busy family. A large unfinished basement awaits with plenty of storage and is a blank slate for an addition of livable square footage. The basement also walks-up to the backyard. And speaking of backyard, from the den, you walk out to an oversized patio and gorgeously fenced-in backyard. Situated in the Oakton High School pyramid, you will enjoy being located near many choice shopping centers and business enterprises including Fair Oaks Mall and Reston Town Center. You are also just minutes away from Metrorail access giving you unparalleled access to DC which is a short 30 minute drive away. Franklin Farm is full of amenities, including two community pools, multiple tennis courts, nature trails, tot lots and so much more. Schedule your private showing very soon, and come see why, "There's no place like home!"

    This property is not currently displayed as for sale or rent on Zillow. This may be different from what's on other websites or public sources.

    Facts & features

    Interior

    Bedrooms & bathrooms
    • Bedrooms: 4
    • Bathrooms: 3
    • Full bathrooms: 2
    • 1/2 bathrooms: 1
    Heating
    • Heat pump
    Cooling
    • Central
    Features
    • Flooring: Carpet, Hardwood
    • Has fireplace: Yes
    Interior area
    • Total interior livable area: 2,206 sqft

    Property

    Parking
    • Parking features: Garage - Attached
    Features
    • Exterior features: Vinyl
    Lot
    • Size: 0.36 Acres
    Details
    • Parcel number: 0352080334

    Construction

    Type & style
    • Home type: SingleFamily
    Materials
    • Metal
    • Roof: Other
    Condition
    • Year built: 1983

    Community & HOA

    HOA
    • Has HOA: Yes
    • HOA fee: $90 monthly
    Location
    • Region: Herndon

    Financial & listing details

    • Price per square foot: $451/sqft
    • Tax assessed value: $903,010
    • Annual tax amount: $10,439

    Price history

    DateEventPrice
    5/20/2021Sold$825,000+11.5%$374/sqft
    Source: Long & Foster Broker Feed #VAFX1193566_100 Report a problem
    4/29/2021Pending sale$740,000$335/sqft
    Source: Bright MLS #VAFX1193566 Report a problem
    4/25/2021Listed for sale$740,000+191.9%$335/sqft
    Source: Bright MLS #VAFX1193566 Report a problem
    9/29/1994Sold$253,500$115/sqft
    Source: Public Record Report a problem

    Public tax history

    YearProperty taxesTax assessment
    2025$10,439 +14.3%$903,010 +14.6%
    2024$9,131 +0.7%$788,180 -1.9%
    2023$9,064 +7.3%$803,190 +8.8%
    2022$8,444 $738,430 +13.6%
    2021-- $649,930 +1.8%
    2020$7,555 $638,350
    2019$7,555 +3.4%$638,350 +3.4%
    2018$7,307 +5%$617,440 +3.1%
    2017$6,956 +0.2%$599,160
    2016$6,941 +3.8%$599,160
    2015$6,687 +4.4%$599,160 +4.1%
    2014$6,408 $575,470 +8.5%
    2013-- $530,430 +2.9%
    2012-- $515,350 +3.4%
    2011-- $498,340 +5.9%
    2010-- $470,490 -5.8%
    2009-- $499,480 -9.1%
    2008-- $549,780 -2.3%
    2007-- $562,480 +55.2%
    2003-- $362,350 +10%
    2002-- $329,410 +18%
    2001-- $279,160
    Find assessor info on the county website

    Neighborhood: 20171

    Nearby schools

    GreatSchools rating
    Schools provided by the listing agent
    • Elementary: CROSSFIELD
    • Middle: CARSON
    • High: OAKTON
    • District: FAIRFAX COUNTY PUBLIC SCHOOLS

    Source: The MLS. This data may not be complete. We recommend contacting the local school district to confirm school assignments for this home.