Nestled in the highly sought after Franklin Farm community, this beautifully maintained 4 bedroom, 3.5 bath colonial is set on a VERY RARE and expansive .56ACRE lot, a standout offering in this neighborhood known for its close-knit community feel. This home delivers a sense of space, privacy, and natural beauty, while still offering the full benefit of Franklin Farm’s exceptional amenities including two swimming pools, tennis and pickle ball courts, scenic ponds, tot lots, and miles of walking trails. Step inside to a traditional and functional floor plan featuring gleaming hardwood floors and abundant natural light throughout the main level. A formal living room is spacious and optimal for hosting guests sits across from the main level office space, perfect for dedicated remote work. The kitchen is well appointed with stainless steel appliances, ample prep and cabinetry space, a pantry, and large kitchen island with bar seating. Just across the kitchen is the formal dining room, anchored by a charming brick fireplace with a wood mantle. Another rare feature to this exceptional home is the stunning rear addition, which offers an additional family/sunroom space and main level bedroom & bathroom. A perfect solution to multi-generational living or needs for a main level bedroom space. The family space showcases vaulted wood ceilings with skylights and a wall of glass that fills the space with an abundance of natural light. The effortless connection of this space to the outdoors is perfectly suited for both everyday living and entertaining. Just beyond, an expansive brick patio overlooks the deep, flat and private over half acre lot framed by mature trees, offering a setting that feels both peaceful and exceptionally spacious. The upper level offers a spacious primary suite which features an large en-suite bath as well as a large walk-in closet suitable for all of your personal needs. Two additional secondary bedrooms are thoughtfully positioned at the end of the hallway and share a well appointed renovated full hall bathroom. Enjoy the added convenience of the upper level laundry to check off all of your family necessities. The lower level provides a versatile recreation space, perfect for a media room, game area, or additional lounge space. A convenient half bath serves this level, while the expansive unfinished area offers ample storage, utilities, and includes a dedicated workshop, ideal for hobbyists or those in need of a functional work area. Ideally situated in the Oakton HS pyramid, this home is perfectly positioned for commuters with easy access to Fairfax County Parkway, I-66, the Dulles Toll Road, Reston Tech Corridor, Dulles International Airport, and the Silver Line Metro. Just minutes to Reston Town Center and Fairfax Corner for premier shopping, dining, and entertainment. Do not miss your chance at owning one of the best homes and lots in Franklin Farm!
Sold for $1,170,000
$1,170,000
12615 Heritage Farm Ln, Herndon, VA 20171
4beds
3,528sqft
Single Family Residence
Built in 1981
0.56 Acres Lot
$1,173,000 Zestimate®
$332/sqft
$4,402 Estimated rent
Home value
$1,173,000
$1.10M - $1.24M
$4,402/mo
Zestimate® history
Owner options
List your home for rent
$4,402/mo
Rent Zestimate®
Find your next renter with Zillow Rental Manager. Plus, with online applications, you can quickly screen prospective tenants – for free.
$4,402/mo
Rent Zestimate®
Refinance and save
$7,626/mo
Est. payment
Refinancing to a lower rate could help reduce your monthly payments and save thousands over the life of the loan.
$7,626/mo
Est. payment
Explore your selling options
Work with a Zillow partner agent
Leverage their expertise and Zillow's premium Showcase listings to get your home seen by more buyers.
Get startedList with your own agent
Get your home in front of millions of buyers by listing it on Zillow.
Learn how to do itSell it yourself
Take full control of how buyers see your home on Zillow by listing For Sale by Owner (FSBO).
List your homeWhat's special
Large en-suite bathExpansive brick patioUpper level laundryGleaming hardwood floorsTwo additional secondary bedroomsSpacious primary suiteLarge walk-in closet
Zillow last checked:
Listing updated:
Listed by:
Nikki Nabi 703-725-6981,
RLAH @properties,
Listing Team: Nikki Nabi Team
Bought with:
Wendy Chen, 0225179245
Libra Realty, LLC
Source: Bright MLS,MLS#: VAFX2299922
Facts & features
Interior
Bedrooms & bathrooms
- Bedrooms: 4
- Bathrooms: 4
- Full bathrooms: 3
- 1/2 bathrooms: 1
- Main level bathrooms: 1
- Main level bedrooms: 1
Rooms
- Room types: Living Room, Dining Room, Primary Bedroom, Bedroom 2, Bedroom 3, Kitchen, Family Room, Foyer, Breakfast Room, Laundry, Recreation Room, Storage Room, Utility Room, Workshop, Primary Bathroom, Full Bath, Half Bath, Additional Bedroom
Primary bedroom
- Features: Attached Bathroom, Ceiling Fan(s), Flooring - Carpet, Lighting - Ceiling, Walk-In Closet(s), Window Treatments
- Level: Upper
- Area: 270 Square Feet
- Dimensions: 15 X 18
Other
- Features: Flooring - Carpet, Lighting - Ceiling, Ceiling Fan(s), Window Treatments
- Level: Main
- Area: 208 Square Feet
- Dimensions: 13 X 16
Bedroom 2
- Features: Flooring - Carpet, Ceiling Fan(s), Lighting - Ceiling, Window Treatments
- Level: Upper
- Area: 110 Square Feet
- Dimensions: 10 X 11
Bedroom 3
- Features: Ceiling Fan(s), Flooring - Carpet, Lighting - Ceiling, Walk-In Closet(s), Window Treatments
- Level: Upper
- Area: 143 Square Feet
- Dimensions: 11 X 13
Primary bathroom
- Features: Bathroom - Jetted Tub, Soaking Tub, Bathroom - Stall Shower, Flooring - Ceramic Tile, Lighting - Wall sconces, Window Treatments
- Level: Upper
- Area: 75 Square Feet
- Dimensions: 5 X 15
Breakfast room
- Features: Flooring - HardWood, Lighting - Ceiling, Lighting - Pendants, Fireplace - Wood Burning, Window Treatments, Crown Molding
- Level: Main
- Area: 323 Square Feet
- Dimensions: 17 X 19
Dining room
- Features: Flooring - HardWood, Lighting - Ceiling, Window Treatments, Formal Dining Room
- Level: Main
- Area: 144 Square Feet
- Dimensions: 12 X 12
Family room
- Features: Skylight(s), Ceiling Fan(s), Flooring - Ceramic Tile, Balcony Access, Cathedral/Vaulted Ceiling, Attached Bathroom, Window Treatments, Fireplace - Gas
- Level: Main
- Area: 368 Square Feet
- Dimensions: 16 X 23
Foyer
- Features: Flooring - HardWood, Lighting - Ceiling
- Level: Main
- Area: 63 Square Feet
- Dimensions: 7 X 9
Other
- Features: Flooring - Ceramic Tile, Bathroom - Walk-In Shower, Countertop(s) - Quartz, Lighting - Wall sconces
- Level: Main
- Area: 60 Square Feet
- Dimensions: 5 X 12
Other
- Features: Bathroom - Tub Shower, Countertop(s) - Quartz, Flooring - Ceramic Tile, Lighting - Wall sconces, Window Treatments
- Level: Upper
- Area: 40 Square Feet
- Dimensions: 5 X 8
Half bath
- Features: Flooring - Ceramic Tile, Lighting - Wall sconces
- Level: Lower
- Area: 21 Square Feet
- Dimensions: 3 X 7
Kitchen
- Features: Flooring - HardWood, Recessed Lighting, Breakfast Nook, Breakfast Room, Breakfast Bar, Granite Counters, Crown Molding, Built-in Features, Eat-in Kitchen, Kitchen - Gas Cooking, Pantry
- Level: Main
- Area: 228 Square Feet
- Dimensions: 12 X 19
Laundry
- Level: Upper
- Area: 15 Square Feet
- Dimensions: 3 X 5
Living room
- Features: Flooring - HardWood, Crown Molding, Window Treatments
- Level: Main
- Area: 180 Square Feet
- Dimensions: 12 X 15
Recreation room
- Features: Flooring - Carpet, Recessed Lighting, Basement - Finished, Attached Bathroom
- Level: Lower
- Area: 600 Square Feet
- Dimensions: 24 X 25
Storage room
- Features: Basement - Unfinished
- Level: Lower
- Area: 528 Square Feet
- Dimensions: 22 X 24
Utility room
- Level: Lower
Workshop
- Level: Lower
Heating
- Forced Air, Natural Gas
Cooling
- Ceiling Fan(s), Central Air, Electric
Appliances
- Included: Microwave, Dishwasher, Disposal, Dryer, Washer, Exhaust Fan, Ice Maker, Oven, Stainless Steel Appliance(s), Cooktop, Water Heater, Gas Water Heater
- Laundry: Has Laundry, Upper Level, Washer In Unit, Dryer In Unit, Laundry Room
Features
- Attic, Soaking Tub, Bathroom - Stall Shower, Bathroom - Tub Shower, Bathroom - Walk-In Shower, Ceiling Fan(s), Crown Molding, Dining Area, Entry Level Bedroom, Floor Plan - Traditional, Family Room Off Kitchen, Formal/Separate Dining Room, Kitchen - Gourmet, Kitchen - Table Space, Pantry, Recessed Lighting, Walk-In Closet(s), Upgraded Countertops, Breakfast Area, Combination Dining/Living, Combination Kitchen/Dining, Combination Kitchen/Living, Eat-in Kitchen, Kitchen Island, 9'+ Ceilings, High Ceilings, Vaulted Ceiling(s), Wood Ceilings
- Flooring: Hardwood, Carpet, Ceramic Tile, Wood
- Doors: Storm Door(s), Sliding Glass, Insulated
- Windows: Skylight(s), Casement, Double Hung, Insulated Windows, Double Pane Windows, Replacement, Screens, Wood Frames, Transom, Stain/Lead Glass, Window Treatments
- Basement: Interior Entry,Exterior Entry,Space For Rooms,Walk-Out Access,Windows,Workshop,Connecting Stairway,Partial,Drainage System,Heated,Improved,Partially Finished,Sump Pump
- Number of fireplaces: 2
- Fireplace features: Brick, Mantel(s), Gas/Propane, Wood Burning
Interior area
- Total structure area: 3,885
- Total interior livable area: 3,528 sqft
- Finished area above ground: 2,592
- Finished area below ground: 936
Property
Parking
- Total spaces: 2
- Parking features: Inside Entrance, Built In, Storage, Garage Faces Front, Garage Door Opener, Oversized, Other, Paved, Attached, Driveway, On Street
- Attached garage spaces: 2
- Has uncovered spaces: Yes
Accessibility
- Accessibility features: None
Features
- Levels: Three
- Stories: 3
- Patio & porch: Patio, Brick, Porch
- Exterior features: Extensive Hardscape, Lighting, Rain Gutters, Sidewalks, Flood Lights
- Pool features: Community
- Spa features: Bath
- Has view: Yes
- View description: Garden, Trees/Woods
Lot
- Size: 0.56 Acres
- Features: Backs to Trees, Landscaped, No Thru Street, Rear Yard, Cleared, Front Yard, Level, Premium, Private, SideYard(s), Wooded, Suburban
Details
- Additional structures: Above Grade, Below Grade
- Parcel number: 0352 08 0321
- Zoning: 302
- Zoning description: PDH-2(RESIDENTIAL 2 DU/AC)
- Special conditions: Standard
Construction
Type & style
- Home type: SingleFamily
- Architectural style: Colonial
- Property subtype: Single Family Residence
Materials
- Vinyl Siding, Brick
- Foundation: Concrete Perimeter
- Roof: Asphalt,Shingle
Condition
- Excellent
- New construction: No
- Year built: 1981
- Major remodel year: 2010
Details
- Builder model: LEESBURG
Utilities & green energy
- Sewer: Public Sewer
- Water: Public
- Utilities for property: Electricity Available, Natural Gas Available, Sewer Available, Water Available, Cable, Fiber Optic
Community & HOA
Community
- Features: Pool
- Security: Smoke Detector(s)
- Subdivision: Franklin Farm
HOA
- Has HOA: Yes
- Amenities included: Basketball Court, Bike Trail, Common Grounds, Jogging Path, Lake, Picnic Area, Pool, Racquetball, Tennis Court(s), Tot Lots/Playground, Other
- Services included: Common Area Maintenance, Management, Pool(s), Reserve Funds, Road Maintenance, Snow Removal, Trash, Other
- HOA fee: $375 quarterly
- HOA name: FRANKLIN FARM FOUNDATION
Location
- Region: Herndon
Financial & listing details
- Price per square foot: $332/sqft
- Tax assessed value: $985,850
- Annual tax amount: $10,867
- Date on market: 4/9/2026
- Listing agreement: Exclusive Right To Sell
- Ownership: Fee Simple
- Road surface type: Paved
Price history
| Date | Event | Price |
|---|---|---|
| 4/30/2026 | Sold | $1,170,000+6.5%$332/sqft |
Source:  Bright MLS #VAFX2299922 Report a problem Bright MLS #VAFX2299922 Report a problem | ||
| 4/15/2026 | Pending sale | $1,099,000$312/sqft |
Source: Bright MLS #VAFX2299922 Report a problem | ||
| 4/9/2026 | Listed for sale | $1,099,000+67.8%$312/sqft |
Source: Bright MLS #VAFX2299922 Report a problem | ||
| 7/19/2004 | Sold | $655,000$186/sqft |
Source: Public Record Report a problem | ||
Public tax history
| Year | Property taxes | Tax assessment |
|---|---|---|
| 2025 | $10,867 +11.3% | $940,020 +11.6% |
| 2024 | $9,762 +0.7% | $842,670 -1.9% |
| 2023 | $9,697 +6.5% | $859,240 +7.9% |
| 2022 | $9,104 | $796,110 +13.2% |
| 2021 | -- | $703,070 +1.9% |
| 2020 | $8,168 | $690,120 |
| 2019 | $8,168 +3.2% | $690,120 +3.2% |
| 2018 | $7,911 +5% | $668,460 +3% |
| 2017 | $7,533 +0.2% | $648,810 |
| 2016 | $7,516 +3.8% | $648,810 |
| 2015 | $7,241 +4.2% | $648,810 +3.9% |
| 2014 | $6,952 | $624,330 +8.5% |
| 2013 | -- | $575,510 +3.6% |
| 2012 | -- | $555,770 +4.3% |
| 2011 | -- | $532,640 +5.9% |
| 2010 | -- | $503,080 -5.8% |
| 2009 | -- | $533,890 -9.1% |
| 2008 | -- | $587,200 -3.5% |
| 2007 | -- | $608,580 +57.8% |
| 2003 | -- | $385,700 +10% |
| 2002 | -- | $350,635 +18% |
| 2001 | -- | $297,150 |
Find assessor info on the county website
Neighborhood: 20171
Nearby homes
- $1,012,5004 bd4 ba2.2k sqft12611 Heritage Farm Ln, Herndon, VA 20171Off Market
- $1,099,4004 bd4 ba2.5k sqft3015 Heritage Farm Ct, Herndon, VA 20171Off Market
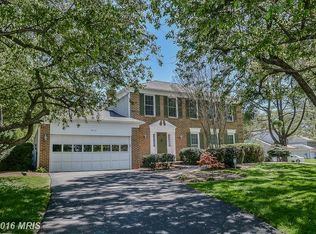
- $990,7004 bd3 ba2.2k sqft12614 Heritage Farm Ln, Herndon, VA 20171Off Market
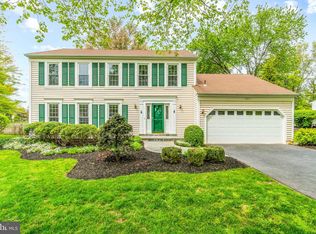
- $1,069,9004 bd3 ba2.9k sqft12616 Heritage Farm Ln, Herndon, VA 20171Off Market
- $1,087,6004 bd4 ba2.7k sqft12607 Heritage Farm Ln, Herndon, VA 20171Off Market
- $966,1004 bd3 ba2.2k sqft3013 Heritage Farm Ct, Herndon, VA 20171Sold
- $1,362,6004 bd5 ba3.6k sqft3010 Franklin Corner Ln, Herndon, VA 20171Off Market
- $1,168,200-- bd4 ba3.2k sqft3012 Franklin Corner Ln, Herndon, VA 20171Off Market
Nearby schools
GreatSchools rating
- 9/10Crossfield Elementary SchoolGrades: PK-6Distance: 1.2 mi
- 9/10Carson Middle SchoolGrades: 7-8Distance: 2.2 mi
- 9/10Oakton High SchoolGrades: 9-12Distance: 6 mi
Schools provided by the listing agent
- Elementary: Crossfield
- Middle: Carson
- High: Oakton
- District: Fairfax County Public Schools
Source: Bright MLS. This data may not be complete. We recommend contacting the local school district to confirm school assignments for this home.
Get a cash offer in 3 minutes
Find out how much your home could sell for in as little as 3 minutes with a no-obligation cash offer.
Estimated market value
$1,173,000
Get a cash offer in 3 minutes
Find out how much your home could sell for in as little as 3 minutes with a no-obligation cash offer.
Estimated market value
$1,173,000
- Virginia
- Fairfax County
- Herndon
- 20171
- 12615 Heritage Farm Ln
Nearby cities
Nearby neighborhoods
Nearby zip codes
Other Herndon Topics
