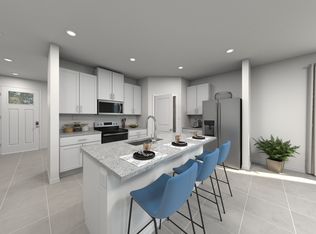
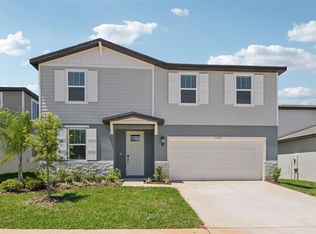
Under Construction. Brand new, energy-efficient home available by Aug 2026! The Orchid's first-floor primary suite ensures everyone has their own private space. The second floor offers a spacious loft that can be used for work, homework and hobbies. An open kitchen has a large work island perfect for cooking and hosting. Hilltop Vistas offers single-family, new construction homes with open-concept floorplans in Dade City, FL. This charming new community is situated in a peaceful setting surrounded by natural Florida beauty and is just a short drive from vibrant shopping, dining and entertainment in Wesley Chapel. Residents can enjoy small-town charm with modern convenience and easy access to I-75. Each of our homes is built with innovative, energy-efficient features designed to help you enjoy more savings, better health, real comfort and peace of mind.
New construction
Price cut: $33.8K (7/29)
$400,000
12614 HOURGLASS WAY, DADE CITY, FL 33525
4beds
2,503sqft
:
Get pre-qualified$2,796/mo
Single Family Residence
Built in 2026
6,000 Square Feet Lot
$399,300 Zestimate®
$160/sqft
$125/mo HOA
What's special
Large work islandSpacious loftFirst-floor primary suiteOpen kitchen
- 20 days |
- 44 |
- 1 |
Likely to sell faster than
Zillow last checked:
Listing updated:
Listed by:
Bryan Sumner 813-336-5895,
MERITAGE HOMES OF FL REALTY 813-703-8860
Source: Stellar MLS,MLS#: TB8527549 Originating MLS: Orlando Regional
Originating MLS: Orlando Regional
Facts & features
Interior
Bedrooms & bathrooms
- Bedrooms: 4
- Bathrooms: 3
- Full bathrooms: 2
- 1/2 bathrooms: 1
Primary bedroom
- Features: Walk-In Closet(s)
- Level: First
- Area: 196 Square Feet
- Dimensions: 14x14
Great room
- Level: First
- Area: 240 Square Feet
- Dimensions: 15x16
Kitchen
- Level: First
- Area: 238 Square Feet
- Dimensions: 14x17
Heating
- Electric
Cooling
- Central Air
Appliances
- Included: Dishwasher, Disposal, Dryer, Electric Water Heater, Microwave, Range, Refrigerator, Washer
- Laundry: Laundry Room
Features
- High Ceilings, Living Room/Dining Room Combo, Open Floorplan, Thermostat, Walk-In Closet(s)
- Flooring: Carpet, Tile
- Doors: Sliding Doors
- Has fireplace: No
Interior area
- Total structure area: 2,946
- Total interior livable area: 2,503 sqft
Video & virtual tour
Property
Parking
- Total spaces: 2
- Parking features: Driveway, Garage Door Opener, Off Street
- Attached garage spaces: 2
- Has uncovered spaces: Yes
- Details: Garage Dimensions: 21x20
Features
- Levels: Two
- Stories: 2
- Exterior features: Lighting, Sidewalk
Lot
- Size: 6,000 Square Feet
- Dimensions: 50 x 120
Details
- Parcel number: 0625210100000000260
- Zoning: RES
- Special conditions: None
Construction
Type & style
- Home type: SingleFamily
- Architectural style: Colonial
- Property subtype: Single Family Residence
Materials
- Block, Wood Frame
- Foundation: Slab
- Roof: Shingle
Condition
- Under Construction
- New construction: Yes
- Year built: 2026
Details
- Builder model: 4L65
- Builder name: Meritage Homes
- Warranty included: Yes
Utilities & green energy
- Sewer: Public Sewer
- Water: Public
- Utilities for property: Cable Available, Electricity Connected, Public, Sewer Connected, Street Lights, Underground Utilities, Water Connected
Green energy
- Energy efficient items: Appliances, Insulation, Lighting, Thermostat, Windows
- Indoor air quality: No/Low VOC Flooring
- Water conservation: Low-Flow Fixtures, Fl. Friendly/Native Landscape
Community & HOA
Community
- Features: Deed Restrictions, Sidewalks
- Security: Fire/Smoke Detection Integration
- Pet fee: $0 monthly
- Subdivision: HILLTOP VISTAS
HOA
- Has HOA: Yes
- Services included: Other
- HOA fee: $125 monthly
- HOA name: TBD
- HOA phone: 813-703-8860
Location
- Region: Dade City
Financial & listing details
- Price per square foot: $160/sqft
- Annual tax amount: $1
- Date on market: 7/10/2026
- Cumulative days on market: 21 days
- Listing terms: Cash,Conventional,FHA,Other,USDA Loan,VA Loan
- Ownership: Fee Simple
- Total actual rent: 0
- Electric utility on property: Yes
- Road surface type: Asphalt
Estimated market value
$399,300
$379,000 - $419,000
$2,532/mo
Price history
| Date | Event | Price |
|---|---|---|
| 7/29/2026 | Price change | $400,000-7.8%$160/sqft |
Source:  Stellar MLS #TB8527549 Report a problem Stellar MLS #TB8527549 Report a problem | ||
| 7/10/2026 | Listed for sale | $433,820$173/sqft |
Source: Stellar MLS #TB8527549 Report a problem | ||
Public tax history
Tax history is unavailable.
Monthly payment
Est. payment
Payment breakdown
Explore the cost of this home by adjusting the details. Changes won't be saved.Climate risks
Neighborhood: 33525
Nearby schools
GreatSchools rating
- 3/10San Antonio Elementary SchoolGrades: PK-5Distance: 2.6 mi
- 3/10Pasco Middle SchoolGrades: 6-8Distance: 2.9 mi
- 3/10Pasco High SchoolGrades: PK,9-12Distance: 8.6 mi
Schools provided by the listing agent
- Elementary: San Antonio-PO
- Middle: Pasco Middle-PO
- High: Pasco High-PO
Source: Stellar MLS. This data may not be complete. We recommend contacting the local school district to confirm school assignments for this home.
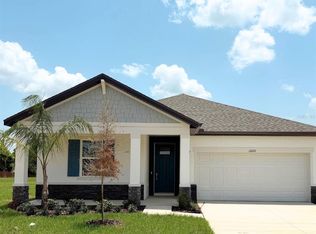
- $380,0004 bd3 ba1.9k sqft12610 Hourglass Way, Dade City, FL 33525New Construction
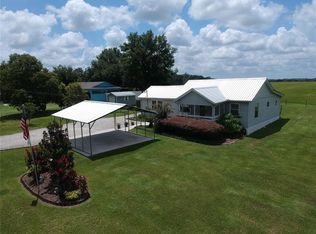
- $369,0002 bd2 ba1k sqft12635 Happy Hill Rd, Dade City, FL 33525Sold
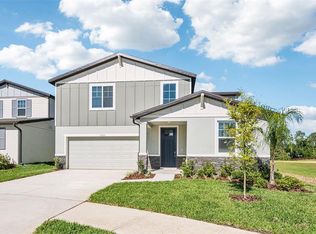
- $435,0004 bd3 ba2.6k sqft12601 Homeland Dr, Dade City, FL 33525Pending
- $412,4204 bd3 ba2.5k sqft12597 Homeland Dr, Dade City, FL 33525New Construction

- $368,9304 bd2 ba1.8k sqft12565 Hourglass Way, Dade City, FL 33525New Construction
- $398,4204 bd3 ba2.3k sqft12589 Homeland Dr, Dade City, FL 33525New Construction
- $359,0004 bd2 ba1.8k sqft12574 Hourglass Way, Dade City, FL 33525New Construction
- $420,0004 bd3 ba2.6k sqft12581 Homeland Dr, Dade City, FL 33525New Construction
A local agent can set up tours, give advice and negotiate with sellers.
Similar homes
- from $398,4204 bd3 ba2.3k sqftMarigold Plan, Hilltop Vistas, Dade City, FL 33525New Construction
 Meritage Homes
 - from $412,4204 bd3 ba2.5k sqftOrchid Plan, Hilltop Vistas, Dade City, FL 33525New Construction
 Meritage Homes
 - $398,4204 bd3 ba2.3k sqft12589 HOMELAND DRIVE, DADE CITY, FL 33525New Construction
 Stellar MLS
 - $380,0004 bd3 ba1.9k sqft12610 HOURGLASS WAY, DADE CITY, FL 33525New ConstructionStellar MLS
- from $425,0004 bd3 ba2.6k sqftLotus Plan, Hilltop Vistas, Dade City, FL 33525New ConstructionMeritage Homes
- $388,7504 bd3 ba2.2k sqft12992 KENT BRADLEY STREET, DADE CITY, FL 33525New ConstructionMLS ID #TB8493910, Stefani Johnson, ADAMS HOMES REALTY,INC.. Stellar MLS
- $349,9904 bd3 ba2.3k sqft35577 BRICK CHURCH LOOP, DADE CITY, FL 33525New ConstructionStellar MLS
- from $337,9905 bd3 ba2k sqftLakeside Plan, Summit View, Dade City, FL 33525New ConstructionDR Horton
- $404,9593 bd3 ba2k sqft34872 ARBOR RETREAT DRIVE, DADE CITY, FL 33525New ConstructionMLS ID #TB8499726, Candace Merry, MATTAMY REAL ESTATE SERVICES. Stellar MLS
- $365,9904 bd3 ba1.9k sqft9162 BENT BRANCH, DADE CITY, FL 33525New ConstructionStellar MLS
- $349,9904 bd3 ba1.9k sqft9155 BELLEVIEW FOREST PASS, DADE CITY, FL 33525New ConstructionStellar MLS
- from $347,9905 bd3 ba2k sqftLakeside Plan, Sandhill, Dade City, FL 33525New ConstructionDR Horton
- $324,9904 bd3 ba2.2k sqft11990 NOBLE CHASE PATH, DADE CITY, FL 33525New ConstructionStellar MLS
- $343,9903 bd2 ba1.6k sqft9136 BELLEVIEW FOREST PASS, DADE CITY, FL 33525New ConstructionStellar MLS
- from $303,8004 bd3 ba1.8k sqftColumbus Plan, Sandhill : The Manors Key, Dade City, FL 33525New ConstructionLennar Homes
- from $311,9904 bd2 ba1.9k sqftEquinox Plan, Vista Walk, Dade City, FL 33523New ConstructionStarlight Homes
- $294,9904 bd2 ba1.6k sqft11966 NOBLE CHASE PATH, DADE CITY, FL 33525New ConstructionStellar MLS
- from $297,9903 bd2 ba1.3k sqftArcher II Plan, Summit View, Dade City, FL 33525New ConstructionDR Horton
- from $310,9903 bd2 ba1.6k sqftAria Plan, Sandhill, Dade City, FL 33525New ConstructionDR Horton
- from $368,9904 bd3 ba2.5k sqftPlan 2566 Modeled Plan, Chapel Manor II, Zephyrhills, FL 33541New ConstructionKB Home
