***Special Financing Available-Below Market Interest Rate*** Home will be completed in November. Welcome to the Braeden, one of our most popular floorplans! This home includes 1,781 square feet, two bedrooms, a loft, two-and-a-half bathrooms, and a two-car garage. As you enter your front door, you have a spacious foyer that feels even larger thanks to the nine-foot first-floor ceilings and open site line to the rest of the main floor. Make your way inward and take in the beauty that is the highly desired open-concept floorplan! This home is full of "wow" factor! From the stunning kitchen that overlooks the large family room to the breakfast area with a view, you'll never want to leave. The expansive walk-in pantry combined with ample cabinet space makes this kitchen a chef's dream. When it's time to relax, head upstairs to your relaxing living spaces. The owner's suite is spacious enough to hold a king-size bed and a seating area, making it a true retreat! Your standard owner's en-suite includes a shower, dual sink vanity, large linen closet and a walk-in closet. With the large second floor laundry room, you can do laundry without ever leaving the upstairs! This floor also includes the secondary bedroom, a hall bathroom, and a loft. Welcome to Better. Welcome to the Braeden. Broker must be present at clients first visit to any M/I Homes community. Lot 9703
Closed
$379,990
12614 S Talbot Cir #9703, Plainfield, IL 60585
2beds
1,781sqft
Townhouse, Single Family Residence
Built in 2023
1,262 Square Feet Lot
$392,300 Zestimate®
$213/sqft
$2,945 Estimated rent
Home value
$392,300
$373,000 - $412,000
$2,945/mo
Zestimate® history
Owner options
List your home for rent
$2,945/mo
Rent Zestimate®
Find your next renter with Zillow Rental Manager. Plus, with online applications, you can quickly screen prospective tenants – for free.
$2,945/mo
Rent Zestimate®
Refinance and save
$3,010/mo
Est. payment
Refinancing to a lower rate could help reduce your monthly payments and save thousands over the life of the loan.
$3,010/mo
Est. payment
Explore your selling options
Work with a Zillow partner agent
Leverage their expertise and Zillow's premium Showcase listings to get your home seen by more buyers.
Get startedList with your own agent
Get your home in front of millions of buyers by listing it on Zillow.
Learn how to do itSell it yourself
Take full control of how buyers see your home on Zillow by listing For Sale by Owner (FSBO).
List your homeWhat's special
King-size bedLarge family roomAmple cabinet spaceWalk-in closetOpen site lineOpen-concept floorplanStunning kitchen
Zillow last checked:
Listing updated:
Listed by:
Linda Little, CNC,CSC,E-PRO,RSPS,SFR,SRES 630-334-0575,
Little Realty,
Cheryl Bonk 630-405-4982,
Little Realty
Bought with:
Lynda Mottola
@properties Christies International Real Estate
Source: MRED as distributed by MLS GRID,MLS#: 11914931
Facts & features
Interior
Bedrooms & bathrooms
- Bedrooms: 2
- Bathrooms: 3
- Full bathrooms: 2
- 1/2 bathrooms: 1
Rooms
- Room types: Loft, Breakfast Room
Primary bedroom
- Features: Bathroom (Full)
- Level: Second
- Area: 192 Square Feet
- Dimensions: 16X12
Bedroom 2
- Level: Second
- Area: 156 Square Feet
- Dimensions: 13X12
Breakfast room
- Level: Main
- Area: 88 Square Feet
- Dimensions: 11X8
Family room
- Level: Main
- Area: 192 Square Feet
- Dimensions: 12X16
Kitchen
- Features: Kitchen (Eating Area-Table Space, Island, Pantry-Walk-in)
- Level: Main
- Area: 132 Square Feet
- Dimensions: 12X11
Laundry
- Level: Second
- Area: 24 Square Feet
- Dimensions: 3X8
Loft
- Level: Second
- Area: 154 Square Feet
- Dimensions: 14X11
Heating
- Natural Gas
Cooling
- Central Air
Appliances
- Included: Range, Microwave, Dishwasher, Disposal, Stainless Steel Appliance(s)
- Laundry: In Unit
Features
- Basement: None
Interior area
- Total structure area: 0
- Total interior livable area: 1,781 sqft
Property
Parking
- Total spaces: 2
- Parking features: Asphalt, No Garage, On Site, Garage Owned, Attached, Garage
- Attached garage spaces: 2
Accessibility
- Accessibility features: No Disability Access
Features
- Patio & porch: Patio
Lot
- Size: 1,262 Square Feet
- Dimensions: 24 X 52.6
Details
- Additional structures: None
- Parcel number: 0127400002000000
- Special conditions: None
Construction
Type & style
- Home type: Townhouse
- Property subtype: Townhouse, Single Family Residence
Materials
- Vinyl Siding, Brick
- Foundation: Concrete Perimeter
- Roof: Asphalt
Condition
- New Construction
- New construction: Yes
- Year built: 2023
Details
- Builder model: BRAEDEN- UFS
Utilities & green energy
- Sewer: Storm Sewer
- Water: Lake Michigan
Community & HOA
Community
- Security: Fire Sprinkler System
- Subdivision: The Townes At Lansdowne
HOA
- Has HOA: Yes
- Services included: Lawn Care, Snow Removal
- HOA fee: $252 monthly
Location
- Region: Plainfield
Financial & listing details
- Price per square foot: $213/sqft
- Date on market: 10/23/2023
- Listing terms: Conventional
- Ownership: Fee Simple w/ HO Assn.
Price history
| Date | Event | Price |
|---|---|---|
| 12/12/2023 | Sold | $379,990$213/sqft |
Source:  MRED as distributed by MLS GRID #11914931 Report a problem MRED as distributed by MLS GRID #11914931 Report a problem | ||
| 11/6/2023 | Contingent | $379,990$213/sqft |
Source: MRED as distributed by MLS GRID #11914931 Report a problem | ||
| 10/27/2023 | Price change | $379,990-2.6%$213/sqft |
Source: MRED as distributed by MLS GRID #11914931 Report a problem | ||
| 10/18/2023 | Price change | $389,990-2.5%$219/sqft |
Source: MRED as distributed by MLS GRID #11866626 Report a problem | ||
| 10/13/2023 | Price change | $399,990-2.4%$225/sqft |
Source: MRED as distributed by MLS GRID #11866626 Report a problem | ||
| 10/4/2023 | Price change | $409,990-1.7%$230/sqft |
Source: MRED as distributed by MLS GRID #11866626 Report a problem | ||
| 10/1/2023 | Price change | $417,080+0.2%$234/sqft |
Source: MRED as distributed by MLS GRID #11866626 Report a problem | ||
| 8/22/2023 | Listed for sale | $416,080$234/sqft |
Source: MRED as distributed by MLS GRID #11866626 Report a problem | ||
Public tax history
Tax history is unavailable.
Neighborhood: 60585
Nearby homes
- $--2 bd3 ba1.7k sqft12614 S Talbot Cir, Plainfield, IL 60585Off Market
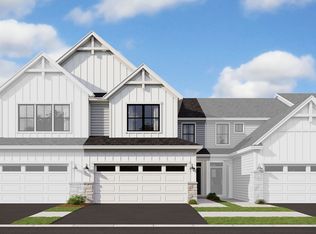
- $339,9902 bd3 ba1.5k sqft12616 S Talbot Cir, Plainfield, IL 60585Sold
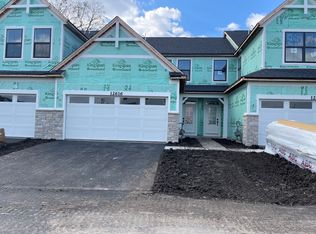
- $374,9902 bd3 ba1.7k sqft12602 S Talbot Cir, Plainfield, IL 60585Sold

- $374,9903 bd3 ba1.7k sqft12660 S Talbot Cir, Plainfield, IL 60585Sold
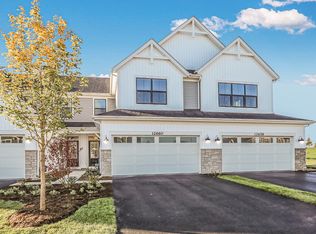
- $370,0003 bd3 ba1.7k sqft12604 S Talbot Cir, Plainfield, IL 60585Sold
- $459,9903 bd3 ba2.1k sqft12610 S Talbot Cir, Plainfield, IL 60585Sold
- $379,9892 bd3 ba1.7k sqft12608 S Talbot Cir, Plainfield, IL 60585Sold
- $415,0003 bd3 ba1.7k sqft12654 S Talbot Cir, Plainfield, IL 60585Sold
- $408,1802 bd3 ba1.7k sqft12625 S Potomac Dr, Plainfield, IL 60585Sold
Nearby schools
GreatSchools rating
- 6/10Elizabeth Eichelberger Elementary SchoolGrades: K-5Distance: 1.4 mi
- 7/10John F Kennedy Middle SchoolGrades: 6-8Distance: 1.4 mi
- 8/10Plainfield East High SchoolGrades: 9-12Distance: 1.3 mi
Schools provided by the listing agent
- Elementary: Bess Eichelberger Elementary Sch
- Middle: John F Kennedy Middle School
- High: Plainfield East High School
- District: 202
Source: MRED as distributed by MLS GRID. This data may not be complete. We recommend contacting the local school district to confirm school assignments for this home.
Get a cash offer in 3 minutes
Find out how much your home could sell for in as little as 3 minutes with a no-obligation cash offer.
Estimated market value
$392,300
Get a cash offer in 3 minutes
Find out how much your home could sell for in as little as 3 minutes with a no-obligation cash offer.
Estimated market value
$392,300
- Illinois
- Will County
- Plainfield
- 60585
- 12614 S Talbot Cir Unit 9703
Nearby cities
Nearby neighborhoods
Nearby zip codes
Other Plainfield Topics
