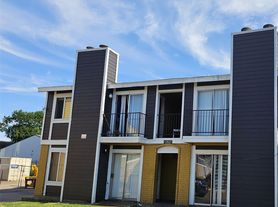
Welcome to this charming townhouse located at 12615 Ashford Meadow Drive, Unit #A, in the vibrant city of Houston, TX. This spacious 1,400 sq. ft. home, built in 1984, offers a perfect blend of comfort and style. With three generously sized bedrooms and two and a half bathrooms, this property is designed to meet all your needs.
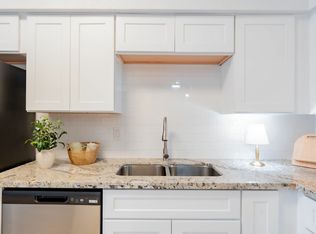
Step inside to discover a bright and airy living space, featuring an open floor plan that seamlessly connects the living, dining, and kitchen areas. The kitchen is equipped with modern appliances and ample counter space, making it a joy for cooking enthusiasts. The living area is perfect for relaxation and entertaining, with plenty of natural light streaming through large windows.
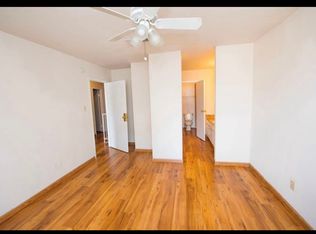
Upstairs, the bedrooms provide a peaceful retreat, each offering plenty of closet space. The primary bedroom features an en-suite bathroom for added convenience. The additional half bathroom on the main floor is perfect for guests.
Outside, enjoy a private patio area, ideal for outdoor dining or simply unwinding after a long day. The townhouse also includes designated parking for residents.
Located in a desirable neighborhood, this property is just minutes away from shopping, dining, and entertainment options. With easy access to major highways, commuting is a breeze.
Don't miss the opportunity to make this delightful townhouse your new home. Experience the best of Houston living in this well-maintained and inviting property.
Apartment for rent
$1,650/moFees may apply
12615 Ashford Meadow Dr, APT A, Houston, TX 77082
3beds
1,400sqft
Price may not include required fees and charges. Price shown reflects the lease term provided. Learn more|
Apartment
Available now
No pets
Air conditioner, central air
Central
What's special
Three generously sized bedroomsAmple counter spaceDesignated parking for residents
- 228 days |
- -- |
- -- |
Zillow last checked:
Listing updated:
Travel times

Let’s turn your rent into credit progress
Build credit history with every on-time payment and get credit for the payment you’re already making.
Facts & features
Interior
Bedrooms & bathrooms
- Bedrooms: 3
- Bathrooms: 2
- Full bathrooms: 2
Heating
- Central
Cooling
- Air Conditioner, Central Air
Appliances
- Included: Dishwasher, Garbage Disposal, Refrigerator
Interior area
- Total interior livable area: 1,400 sqft
Property
Parking
- Details: Contact manager
Construction
Type & style
- Home type: Apartment
- Property subtype: Apartment
Condition
- Year built: 1984
Utilities & green energy
- Utilities for property: Water
Building
Management
- Pets allowed: No
Community & HOA
Community
- Features: Smoke Free
Location
- Region: Houston
Financial & listing details
- Lease term: 1 Year
Price history
| Date | Event | Price |
|---|---|---|
| 12/24/2025 | Listed for rent | $1,650+65.8%$1/sqft |
Source: Zillow Rentals Report a problem | ||
| 4/8/2020 | Listing removed | $995$1/sqft |
Source: Real Property Management Prefe #1066943 Report a problem | ||
| 1/24/2020 | Price change | $995-0.5%$1/sqft |
Source: Real Property Management Preferred Report a problem | ||
| 1/2/2020 | Listed for rent | $1,000-16.7%$1/sqft |
Source: Real Property Management Preferred Report a problem | ||
| 11/24/2019 | Listing removed | $1,200$1/sqft |
Source: REALM Real Estate Professional #31113684 Report a problem | ||
| 8/10/2019 | Listed for rent | $1,200$1/sqft |
Source: REALM Real Estate Professional #31113684 Report a problem | ||
Neighborhood: Eldridge - West Oaks
Nearby schools
GreatSchools rating
- 3/10Heflin Elementary SchoolGrades: K-4Distance: 1 mi
- 4/10O'Donnell Middle SchoolGrades: 7-8Distance: 2.2 mi
- 3/10Elsik High SchoolGrades: 9-12Distance: 1.7 mi
Nearby apartments for rent


Similar homes for rent

There are 4 available units in this apartment building