Skip main navigation
Sold for $685,000
  • $685,000

    12616 Crown Point Cir, Clermont, FL 34711

    4beds
    3,034sqft
    Single Family Residence
    Built in 2002
    0.52 Acres Lot
    $678,000 Zestimate®
    $226/sqft
    $3,424 Estimated rent

    Home value

    $678,000

    $624,000 - $732,000

    $3,424/mo

    Zestimate® history
    Loading
    Loading...

    Owner options

    List your home for rent

    $3,424/mo

    Rent Zestimate®

    Find your next renter with Zillow Rental Manager. Plus, with online applications, you can quickly screen prospective tenants – for free.

    Learn more

    $3,424/mo

    Rent Zestimate®

    Refinance and save

    $4,573/mo

    Est. payment

    Refinancing to a lower rate could help reduce your monthly payments and save thousands over the life of the loan.

    See today's rates

    $4,573/mo

    Est. payment

    Explore your selling options

    Work with a Zillow partner agent

    Leverage their expertise and Zillow's premium Showcase listings to get your home seen by more buyers.

    Get started

    List with your own agent

    Get your home in front of millions of buyers by listing it on Zillow.

    Learn how to do it

    Sell it yourself

    Take full control of how buyers see your home on Zillow by listing For Sale by Owner (FSBO).

    List your home

    What's special

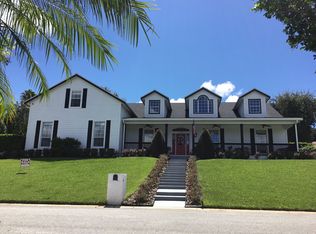
    HUGE PRICE REDUCTION!!! Stunning four bedroom, three bathroom pool home with tremendous lake views! Welcome to Crown Pointe, a well established community sitting above Lakeshore Drive, and one of the most sought after chain of lakes in Florida, the Clermont chain. With shopping, dining, entertainment, and the chain of lakes just a stones throw away, this location doesn't get much better. Past the mature landscaping, breathtaking water views, and in the front door, high tray ceilings and an open and airy floor plan greets you. In front of you, a formal sitting area with views to the pool is the perfect place to pop open a book and relax. To the right, the homes gigantic master suite is situated on its own end of the home for added privacy. The master boasts his and her walk-in closets, tray ceilings, separate access to the homes office which could also be used as a gym or more storage, and private access to the pool and patio. The master bathroom is also spacious and includes his and her vanities, a large soaking tub, and an enormous walk-in shower. Back past the front door and formal dining area, you can either walk down the hall past the inside laundry room to the second bedroom with its almost private full bath, making it the perfect mother in law space, or into the kitchen and living room. The kitchen and living room are the perfect places to have family gatherings with great space for everyone. The kitchen boasts oversized finished cabinets, tile backsplash, stainless appliances with the oven being less than four months old, breakfast bar, recess lighting, large pantry, and views to the pool. The living room holds two more accesses to the pool, and the homes fireplace for those rare chilly Florida nights. Bedrooms three and four, along with bathroom three are located down the hall from the living room. These two bedrooms have good storage space. The third bathroom has a tiled shower, and direct access to the back functioning as the homes pool bath to keep wet feet and bathing suits out of the main residence. Out back, the over half acre lot, screened in pool, and patio are the perfect places to enjoy the pristine Florida weather. House updates and facts: roof 2016, Ac 2019, new garage door, septic always regularly pumped and maintained. Come make this home yours today!

    Zillow last checked:

    Listing updated:

    Listed by:

    Thomas Neubacher 321-246-8704,

    MYGOODAGENT LLC 203-895-1206,

    Mike Neubacher 407-435-5829,

    ICON REALTY ASSOCIATES INC

    Bought with:

    Amber Spiecher, 3497068

    GOLDEN SAPPHIRE REAL ESTATE LLC

    Source: Stellar MLS,MLS#: O6250477MLS LogoOriginating MLS: Orlando Regional

    Facts & features

    Interior

    Bedrooms & bathrooms
    • Bedrooms: 4
    • Bathrooms: 3
    • Full bathrooms: 3
    Rooms
    • Room types: Storage Rooms
    Primary bedroom
    • Features: Walk-In Closet(s)
    • Level: First
    • Area: 375 Square Feet
    • Dimensions: 15x25
    Kitchen
    • Level: First
    • Area: 192 Square Feet
    • Dimensions: 12x16
    Living room
    • Level: First
    • Area: 400 Square Feet
    • Dimensions: 20x20
    Heating
    • Central
    Cooling
    • Central Air
    Appliances
    • Included: Cooktop, Dishwasher, Disposal, Microwave, Range, Refrigerator, Trash Compactor
    • Laundry: Inside, Laundry Room
    Features
    • Eating Space In Kitchen, High Ceilings, Open Floorplan, Split Bedroom, Tray Ceiling(s), Vaulted Ceiling(s), Walk-In Closet(s)
    • Flooring: Carpet, Tile, Hardwood
    • Doors: Sliding Doors
    • Has fireplace: Yes
    • Fireplace features: Non Wood Burning
    Interior area
    • Total structure area: 4,133
    • Total interior livable area: 3,034 sqft

    Property

    Parking
    • Total spaces: 2
    • Parking features: Garage - Attached
    • Attached garage spaces: 2
    • Details: Garage Dimensions: 20x30
    Features
    • Levels: One
    • Stories: 1
    • Patio & porch: Covered, Rear Porch, Screened
    • Exterior features: Lighting, Rain Gutters
    • Has private pool: Yes
    • Pool features: Other
    • Has view: Yes
    • View description: Water, Lake
    • Has water view: Yes
    • Water view: Water,Lake
    • Body of water: CLERMONT CHAIN OF LAKES
    Lot
    • Size: 0.52 Acres
    • Features: Corner Lot
    • Residential vegetation: Fruit Trees, Mature Landscaping
    Details
    • Parcel number: 312226032500002200
    • Zoning: R-2
    • Special conditions: None

    Construction

    Type & style
    • Home type: SingleFamily
    • Property subtype: Single Family Residence
    Materials
    • Block
    • Foundation: Slab
    • Roof: Shingle
    Condition
    • New construction: No
    • Year built: 2002

    Utilities & green energy

    • Sewer: Septic Tank
    • Water: Public
    • Utilities for property: Cable Available, Electricity Available, Sewer Connected, Water Connected

    Community & HOA

    Community
    • Pet fee: $0 monthly
    • Subdivision: CROWN POINTE SUB
    HOA
    • Has HOA: Yes
    • HOA fee: $29 monthly
    • HOA name: Tony Savine
    Location
    • Region: Clermont

    Financial & listing details

    • Price per square foot: $226/sqft
    • Tax assessed value: $593,884
    • Annual tax amount: $4,250
    • Date on market: 10/19/2024
    • Cumulative days on market: 157 days
    • Listing terms: Cash,Conventional,FHA,VA Loan
    • Ownership: Fee Simple
    • Total actual rent: 0
    • Electric utility on property: Yes
    • Road surface type: Paved

    Price history

    DateEventPrice
    4/28/2025Sold$685,000+2.2%$226/sqft
    Source: Stellar MLS #O6250477 Report a problem
    3/31/2025Pending sale$670,000$221/sqft
    Source: Stellar MLS #O6250477 Report a problem
    3/10/2025Price change$670,000-4.3%$221/sqft
    Source: Stellar MLS #O6250477 Report a problem
    1/8/2025Price change$699,999-4%$231/sqft
    Source: Stellar MLS #O6250477 Report a problem
    10/19/2024Listed for sale$729,000+941.4%$240/sqft
    Source: Stellar MLS #O6250477 Report a problem
    12/7/2001Sold$70,000$23/sqft
    Source: Public Record Report a problem

    Public tax history

    YearProperty taxesTax assessment
    2025$4,644 +2.5%$334,340 +2.9%
    2024$4,532 +6.6%$324,920 +3%
    2023$4,250 +6.4%$315,460 +3%
    2022$3,995 +0.5%$306,280 +3%
    2021$3,976 -0.9%$297,359 -0.1%
    2020$4,014 -4.1%$297,523 +0.8%
    2019$4,187 +2.1%$295,212 0%
    2018$4,099 $295,295 +2.1%
    2017$4,099 +2.5%$289,222 +2.1%
    2016$4,001 +0%$283,274 +0.7%
    2015$4,000 -2.8%$281,305 +0.8%
    2014$4,115 +18.3%$279,073 +1.5%
    2013$3,479 +0.8%$274,949 +1.7%
    2012$3,452 -2.4%$270,353 -2.1%
    2011$3,535 -5.4%$276,145 -3.1%
    2010$3,735 -7.2%$285,032 -6.4%
    2009$4,025 +0.2%$304,546 +0.1%
    2008$4,017 -1.6%$304,242 +3%
    2007$4,082 -5.6%$295,381 +2.5%
    2006$4,326 +2.3%$288,177 +3%
    2005$4,231 +2.8%$279,784
    2004$4,114 -3.5%--
    2003$4,263 +269.4%$271,635 +304.4%
    2002$1,154 $67,163 -6.2%
    2001$1,154 +1.4%$71,640 +1.1%
    2000$1,138 $70,894
    Find assessor info on the county website

    Neighborhood: 34711

    Nearby schools

    GreatSchools rating
    Get a cash offer in 3 minutes
    Find out how much your home could sell for in as little as 3 minutes with a no-obligation cash offer.
    Estimated market value
    $678,000
    Get a cash offer in 3 minutes
    Find out how much your home could sell for in as little as 3 minutes with a no-obligation cash offer.
    Estimated market value
    $678,000