Skip main navigation
Sold for $830,000
  • $830,000

    12638 Crown Point Cir, Clermont, FL 34711

    5beds
    3,191sqft
    Single Family Residence
    Built in 2000
    0.45 Acres Lot
    $855,200 Zestimate®
    $260/sqft
    $3,720 Estimated rent

    Home value

    $855,200

    $812,000 - $907,000

    $3,720/mo

    Zestimate® history
    Loading
    Loading...

    Owner options

    List your home for rent

    $3,720/mo

    Rent Zestimate®

    Find your next renter with Zillow Rental Manager. Plus, with online applications, you can quickly screen prospective tenants – for free.

    Learn more

    $3,720/mo

    Rent Zestimate®

    Refinance and save

    $5,506/mo

    Est. payment

    Refinancing to a lower rate could help reduce your monthly payments and save thousands over the life of the loan.

    See today's rates

    $5,506/mo

    Est. payment

    Explore your selling options

    Work with a Zillow partner agent

    Leverage their expertise and Zillow's premium Showcase listings to get your home seen by more buyers.

    Get started

    List with your own agent

    Get your home in front of millions of buyers by listing it on Zillow.

    Learn how to do it

    Sell it yourself

    Take full control of how buyers see your home on Zillow by listing For Sale by Owner (FSBO).

    List your home

    What's special

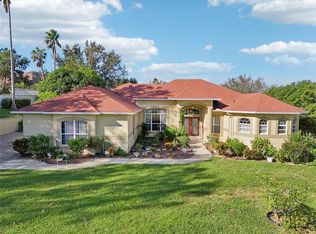
    Stunning 5-Bedroom, 4-Bathroom Pool Home with Lake Views in Clermont Welcome to your dream home! This exquisite 5-bedroom, 4-bathroom residence is perfectly situated overlooking the serene Lake Minnehaha, offering breathtaking views and a peaceful retreat in Clermont. The home features elegant crown molding and soaring high ceilings, creating a elegant and open atmosphere. Step inside to discover a spacious floor plan designed for both comfort and style. The gourmet kitchen boasts top-of-the-line KitchenAid appliances, ideal for culinary enthusiasts and entertaining guests. The layout seamlessly flows into the living areas, ensuring an effortless transition from indoor to outdoor living. Outside, enjoy a newly installed paver area that’s perfect for grilling and relaxing. The pool area is further enhanced with WiFi-enabled lighting, allowing you to set the perfect ambiance for any occasion with ease. Whether you’re hosting a summer BBQ or unwinding after a long day, this space offers both functionality and luxury. Additional features include a portable generator with a dedicated breaker box, providing peace of mind and convenience. This home is a perfect blend of modern amenities and timeless charm, making it an ideal haven for those seeking both relaxation and elegance. Don’t miss your chance to own this remarkable property with unparalleled views and exceptional features. Schedule your visit today!

    Zillow last checked:

    Listing updated:

    Listed by:

    Larry Ouellette 612-481-8100,

    MANA REAL ESTATE 407-733-9190,

    Nathalia Jumper 407-252-4015,

    MANA REAL ESTATE

    Bought with:

    Matthew Mobley, 3213923

    CENTURY 21 HANCOCK

    Source: Stellar MLS,MLS#: O6231115MLS LogoOriginating MLS: Orlando Regional

    Facts & features

    Interior

    Bedrooms & bathrooms
    • Bedrooms: 5
    • Bathrooms: 4
    • Full bathrooms: 4
    Rooms
    • Room types: Dining Room
    Primary bedroom
    • Features: Walk-In Closet(s)
    • Level: First
    • Dimensions: 24x13
    Kitchen
    • Level: First
    • Dimensions: 15x13
    Living room
    • Level: First
    • Dimensions: 18x15
    Heating
    • Central, Electric, Heat Pump
    Cooling
    • Central Air
    Appliances
    • Included: Convection Oven, Dishwasher, Disposal, Dryer, Electric Water Heater, Exhaust Fan, Ice Maker, Microwave, Range, Refrigerator, Washer, Water Filtration System, Water Softener
    • Laundry: Electric Dryer Hookup, Inside, Laundry Room, Washer Hookup
    Features
    • Ceiling Fan(s), Crown Molding, Dry Bar, High Ceilings, Open Floorplan, Primary Bedroom Main Floor, Smart Home, Solid Surface Counters, Stone Counters, Thermostat, Tray Ceiling(s), Walk-In Closet(s)
    • Flooring: Tile, Hardwood
    • Doors: French Doors
    • Has fireplace: Yes
    • Fireplace features: Wood Burning
    Interior area
    • Total structure area: 3,191
    • Total interior livable area: 3,191 sqft

    Property

    Parking
    • Total spaces: 2
    • Parking features: Garage - Attached
    • Attached garage spaces: 2
    Features
    • Levels: Two
    • Stories: 2
    • Exterior features: Garden, Irrigation System, Rain Gutters, Sidewalk, Sprinkler Metered
    • Has private pool: Yes
    • Pool features: Deck, Gunite, Heated, In Ground, Lighting, Outside Bath Access, Pool Sweep, Screen Enclosure, Solar Heat
    • Has spa: Yes
    • Spa features: Heated
    • Has view: Yes
    • View description: Water
    • Water view: Water
    Lot
    • Size: 0.45 Acres
    • Features: Corner Lot, Landscaped
    Details
    • Parcel number: 312226032500002300
    • Zoning: R-2
    • Special conditions: None

    Construction

    Type & style
    • Home type: SingleFamily
    • Property subtype: Single Family Residence
    Materials
    • Block, Stucco
    • Foundation: Slab
    • Roof: Shingle
    Condition
    • New construction: No
    • Year built: 2000

    Utilities & green energy

    • Sewer: Septic Tank
    • Water: Public
    • Utilities for property: BB/HS Internet Available, Cable Available, Electricity Connected, Phone Available, Sprinkler Meter, Underground Utilities, Water Connected

    Community & HOA

    Community
    • Security: Security Lights, Security System
    • Pet fee: $0 monthly
    • Subdivision: CROWN POINTE SUB
    HOA
    • Has HOA: Yes
    • HOA fee: $29 monthly
    • HOA name: Tony Savine
    Location
    • Region: Clermont

    Financial & listing details

    • Price per square foot: $260/sqft
    • Tax assessed value: $659,693
    • Annual tax amount: $7,400
    • Date on market: 8/9/2024
    • Cumulative days on market: 7 days
    • Listing terms: Cash,FHA,VA Loan
    • Ownership: Fee Simple
    • Total actual rent: 0
    • Electric utility on property: Yes
    • Road surface type: Paved

    Price history

    DateEventPrice
    9/27/2024Sold$830,000-3.5%$260/sqft
    Source: Stellar MLS #O6231115 Report a problem
    8/16/2024Pending sale$860,000$270/sqft
    Source: Stellar MLS #O6231115 Report a problem
    8/9/2024Price change$860,000+22.9%$270/sqft
    Source: Stellar MLS #O6231115 Report a problem
    7/12/2021Pending sale$700,000$219/sqft
    Source: Stellar MLS #O5953258 Report a problem
    6/22/2021Listed for sale$700,000+46.6%$219/sqft
    Source: Stellar MLS #O5953258 Report a problem
    10/27/2015Sold$477,500-5.6%$150/sqft
    Source: Public Record Report a problem
    8/14/2015Listed for sale$506,000-12%$159/sqft
    Source: KELLER WILLIAMS CLASSIC III RE #O5385521 Report a problem
    2/5/2015Listing removed$2,950$1/sqft
    Source: AVALAR REAL ESTATE SERVICES #O5338560 Report a problem
    1/31/2015Price change$2,950-11.9%$1/sqft
    Source: AVALAR REAL ESTATE SERVICES #O5338560 Report a problem
    1/6/2015Listed for rent$3,350$1/sqft
    Source: AVALAR REAL ESTATE SERVICES #O5338560 Report a problem
    11/16/2013Listing removed$3,350$1/sqft
    Source: AVALAR REAL ESTATE SERVICES #O5189202 Report a problem
    10/17/2013Listed for rent$3,350$1/sqft
    Source: AVALAR REAL ESTATE SERVICES #O5189202 Report a problem
    3/28/2005Sold$575,000+560.9%$180/sqft
    Source: Public Record Report a problem
    7/22/1999Sold$87,000$27/sqft
    Source: Public Record Report a problem

    Public tax history

    YearProperty taxesTax assessment
    2025$9,400 +21.3%$659,693 +15.9%
    2024$7,747 +4.7%$569,210 +3%
    2023$7,400 +4.7%$552,640 +3%
    2022$7,070 +60.6%$536,550 +63.4%
    2021$4,401 -1%$328,272 -0.1%
    2020$4,445 -3.5%$328,679 +1.5%
    2019$4,608 -18.7%$323,913 -19.9%
    2018$5,671 $404,280 +2.1%
    2017$5,671 +2.2%$395,965 -0.1%
    2016$5,550 -2.2%$396,192 +30%
    2015$5,677 +12.8%$304,831 +1.7%
    2014$5,032 +34%$299,686 +2%
    2013$3,756 -3.4%$293,824 -2%
    2012$3,890 -2.3%$299,907 -2.1%
    2011$3,983 -18.2%$306,412 -14.9%
    2010$4,868 -12.2%$360,079 -11.1%
    2009$5,542 -21.3%$405,153 -19.8%
    2008$7,045 -5.5%$505,328 -2.6%
    2007$7,453 -12.7%$518,630 -0.2%
    2006$8,540 +74.8%$519,470 +62.7%
    2005$4,885 +2.8%$319,201
    2004$4,752 -3.5%--
    2003$4,927 -0.5%$309,904 -0.8%
    2002$4,949 $312,331 +1.7%
    2001$4,949 +334.8%$307,204 +333.3%
    2000$1,138 $70,894
    Find assessor info on the county website

    Neighborhood: 34711

    Nearby schools

    GreatSchools rating
    Schools provided by the listing agent
    • Elementary: Lost Lake Elem
    • Middle: East Ridge Middle
    • High: East Ridge High

    Source: Stellar MLS. This data may not be complete. We recommend contacting the local school district to confirm school assignments for this home.

    Get a cash offer in 3 minutes
    Find out how much your home could sell for in as little as 3 minutes with a no-obligation cash offer.
    Estimated market value
    $855,200
    Get a cash offer in 3 minutes
    Find out how much your home could sell for in as little as 3 minutes with a no-obligation cash offer.
    Estimated market value
    $855,200