Skip main navigation
Sold for $750,000
  • $750,000

    12633 Crown Point Cir, Clermont, FL 34711

    4beds
    3,621sqft
    Single Family Residence
    Built in 1999
    0.47 Acres Lot
    $750,000 Zestimate®
    $207/sqft
    $3,624 Estimated rent

    Home value

    $750,000

    $713,000 - $795,000

    $3,624/mo

    Zestimate® history
    Loading
    Loading...

    Owner options

    List your home for rent

    $3,624/mo

    Rent Zestimate®

    Find your next renter with Zillow Rental Manager. Plus, with online applications, you can quickly screen prospective tenants – for free.

    Learn more

    $3,624/mo

    Rent Zestimate®

    Refinance and save

    $5,001/mo

    Est. payment

    Refinancing to a lower rate could help reduce your monthly payments and save thousands over the life of the loan.

    See today's rates

    $5,001/mo

    Est. payment

    Explore your selling options

    Work with a Zillow partner agent

    Leverage their expertise and Zillow's premium Showcase listings to get your home seen by more buyers.

    Get started

    List with your own agent

    Get your home in front of millions of buyers by listing it on Zillow.

    Learn how to do it

    Sell it yourself

    Take full control of how buyers see your home on Zillow by listing For Sale by Owner (FSBO).

    List your home

    What's special

    Three-car garageQuartz countertopsAbundant storage throughoutCustom finishesElegant crown moldingItalian wood-grain tile flooringDetailed trim work
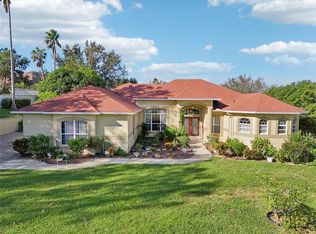
    Virtually Staged. *PRICE IMPROVEMENT* A beautiful custom-built 4-bedroom, 3-bath pool home located in the Crown Pointe subdivision, showcasing breathtaking sunset views of Lake Minnehaha, part of Clermont’s sought-after Chain of Lakes. This move-in-ready residence offers a well-designed floor plan, quality craftsmanship, and timeless upgrades throughout. Upon arrival, 8-foot double entry doors welcome you into formal living and dining spaces that flow seamlessly into the open-concept family room and kitchen. The main living areas feature Italian wood-grain tile flooring, complemented by elegant crown molding, detailed trim work, and custom finishes. A gas fireplace anchors the great room, creating a warm and inviting gathering space. The kitchen is designed for both functionality and style, featuring quartz countertops, all stainless steel appliances, generous cabinetry, and a spacious eat-in area overlooking the pool. The home offers a three-way bedroom split for added privacy, along with a bonus room above the garage complete with a wet bar and additional storage—ideal for entertaining, a media room, or a private retreat. The oversized covered and screened lanai is ideal for outdoor living and includes a relaxing jacuzzi, overlooking the solar-heated pool with PebbleTec® finish—perfect for entertaining or unwinding while enjoying no rear neighbors. The private backyard also features two mature avocado trees, adding both charm and the opportunity to enjoy fresh, homegrown fruit. The spacious primary suite features a generous walk-in closet and a spa-like bath that has been beautifully updated with Calacatta marble flooring and wall finishes, along with a garden tub and expansive walk-in shower, creating a serene retreat. Additional highlights include a three-car garage, abundant storage throughout and distinctive stone accents and upgraded exterior finishes that enhance the home’s curb appeal. Ideally located just minutes from the public boat launch on Lake Minnehaha, this home is strategically positioned for easy access to grocery stores, dining, shopping, major highways, and convenient commutes to Orlando-area attractions, while still offering the charm of a quiet, quaint community near Historic Downtown Clermont. A rare opportunity to enjoy lake-view living with custom details—without the wait of new construction. Call to schedule your private tour today!

    Zillow last checked:

    Listing updated:

    Listing Provided by:

    Susan Moeller 407-401-3582,

    FUTURE HOME REALTY INC 813-855-4982

    Bought with:

    Ryan Heitman, 3104970

    ERA GRIZZARD REAL ESTATE

    Source: Stellar MLS,MLS#: G5106375MLS LogoOriginating MLS: Suncoast Tampa

    Facts & features

    Interior

    Bedrooms & bathrooms
    • Bedrooms: 4
    • Bathrooms: 3
    • Full bathrooms: 3
    Primary bedroom
    • Features: Ceiling Fan(s), Dual Sinks, En Suite Bathroom, Garden Bath, Granite Counters, Makeup/Vanity Space, Multiple Shower Heads, Tub with Separate Shower Stall, Water Closet/Priv Toilet, Walk-In Closet(s)
    • Level: First
    • Area: 255 Square Feet
    • Dimensions: 17x15
    Bedroom 2
    • Features: Ceiling Fan(s), Built-in Closet
    • Level: First
    • Area: 156 Square Feet
    • Dimensions: 13x12
    Bedroom 3
    • Features: Ceiling Fan(s), Built-in Closet
    • Level: First
    • Area: 168 Square Feet
    • Dimensions: 14x12
    Bedroom 4
    • Features: Ceiling Fan(s), Built-in Closet
    • Level: First
    • Area: 132 Square Feet
    • Dimensions: 12x11
    Bonus room
    • Features: Ceiling Fan(s), Walk-In Closet(s)
    • Level: Second
    • Area: 540 Square Feet
    • Dimensions: 30x18
    Family room
    • Level: First
    • Area: 272 Square Feet
    • Dimensions: 17x16
    Kitchen
    • Level: First
    Living room
    • Level: First
    • Area: 140 Square Feet
    • Dimensions: 14x10
    Heating
    • Electric
    Cooling
    • Central Air, Zoned
    Appliances
    • Included: Oven, Cooktop, Dishwasher, Dryer, Electric Water Heater, Microwave, Refrigerator, Washer
    • Laundry: Inside, Laundry Room
    Features
    • Built-in Features, Ceiling Fan(s), Crown Molding, Eating Space In Kitchen, High Ceilings, Kitchen/Family Room Combo, Open Floorplan, Primary Bedroom Main Floor, Solid Surface Counters, Split Bedroom, Stone Counters, Walk-In Closet(s)
    • Flooring: Carpet, Marble, Porcelain Tile
    • Has fireplace: Yes
    • Fireplace features: Gas, Living Room
    Interior area
    • Total structure area: 5,036
    • Total interior livable area: 3,621 sqft

    Property

    Parking
    • Total spaces: 3
    • Parking features: Garage - Attached
    • Attached garage spaces: 3
    Features
    • Levels: Two
    • Stories: 2
    • Patio & porch: Enclosed, Rear Porch, Screened
    • Exterior features: Irrigation System, Lighting
    • Has private pool: Yes
    • Pool features: Deck, Heated, In Ground, Pool Sweep, Screen Enclosure, Self Cleaning, Solar Heat
    • Has spa: Yes
    • Spa features: Above Ground, Heated
    Lot
    • Size: 0.47 Acres
    • Residential vegetation: Mature Landscaping, Trees/Landscaped
    Details
    • Parcel number: 312226032500001600
    • Zoning: R-2
    • Special conditions: None

    Construction

    Type & style
    • Home type: SingleFamily
    • Architectural style: Custom
    • Property subtype: Single Family Residence
    Materials
    • Block, Stone, Stucco
    • Foundation: Slab
    • Roof: Shingle
    Condition
    • Completed
    • New construction: No
    • Year built: 1999

    Utilities & green energy

    • Sewer: Septic Tank
    • Water: Public
    • Utilities for property: BB/HS Internet Available, Cable Available, Electricity Available, Public, Sprinkler Meter, Underground Utilities

    Community & neighborhood

    Community
    • Community features: Deed Restrictions
    Location
    • Region: Clermont
    • Subdivision: CROWN POINTE SUB

    HOA & financial

    HOA
    • Has HOA: Yes
    • HOA fee: $29 monthly
    • Association name: Shirley King
    • Association phone: 678-416-0727
    Other fees
    • Pet fee: $0 monthly
    Other financial information
    • Total actual rent: 0

    Other

    Other facts
    • Listing terms: Cash,Conventional,VA Loan
    • Ownership: Fee Simple
    • Road surface type: Paved

    Price history

    DateEventPrice
    6/10/2026Sold$750,000-6.1%$207/sqft
    Source: Stellar MLS #G5106375 Report a problem
    5/5/2026Pending sale$799,000$221/sqft
    Source: Stellar MLS #G5106375 Report a problem
    4/8/2026Listed for sale$799,000$221/sqft
    Source: Stellar MLS #G5106375 Report a problem
    4/2/2026Pending sale$799,000$221/sqft
    Source: Stellar MLS #G5106375 Report a problem
    3/31/2026Price change$799,000-2%$221/sqft
    Source: Stellar MLS #G5106375 Report a problem
    3/6/2026Price change$815,000-1.2%$225/sqft
    Source: Stellar MLS #G5106375 Report a problem
    1/26/2026Listed for sale$825,000+82.1%$228/sqft
    Source: Stellar MLS #G5106375 Report a problem
    12/17/2015Sold$453,000-4.6%$125/sqft
    Source: Stellar MLS #G4816362 Report a problem
    8/15/2015Listed for sale$475,000$131/sqft
    Source: KELLER WILLIAMS CLASSIC III RE #G4816362 Report a problem
    12/10/2014Listing removed$475,000$131/sqft
    Source: Keller Williams Classic III Realty #G4804323 Report a problem
    10/9/2014Listed for sale$475,000+21.8%$131/sqft
    Source: Keller Williams Classic III Realty #G4804323 Report a problem
    6/12/2012Sold$390,000-13.3%$108/sqft
    Source: Public Record Report a problem
    2/23/2011Listed for sale$449,900-10%$124/sqft
    Source: Real Living #G4651793 Report a problem
    12/25/2009Listing removed$499,900$138/sqft
    Source: Real Living Real Estate Solutions #G4651793 Report a problem
    10/4/2009Price change$499,900-3.8%$138/sqft
    Source: Real Living Real Estate Solutions #G4651793 Report a problem
    8/31/2009Listed for sale$519,900+670.2%$144/sqft
    Source: Real Living Real Estate Solutions #G4651793 Report a problem
    4/28/1999Sold$67,500$19/sqft
    Source: Public Record Report a problem

    Public tax history

    YearProperty taxesTax assessment
    2025$5,067 +2.5%$366,680 +2.9%
    2024$4,945 +6.2%$356,350 +3%
    2023$4,656 +6%$345,980 +3%
    2022$4,390 +0.4%$335,910 +3%
    2021$4,372 +0.6%$326,129 +1.4%
    2020$4,348 -2.7%$321,627 +2.3%
    2019$4,469 +4.2%$314,396 +1.9%
    2018$4,290 $308,534 +2.1%
    2017$4,290 +2.4%$302,189 +2.1%
    2016$4,189 0%$295,974 -11%
    2015$4,189 -14.5%$332,475 +0.8%
    2014$4,897 +16.2%$329,837 +1.5%
    2013$4,213 +3.3%$324,963 +3.9%
    2012$4,079 -2.4%$312,671 -2.2%
    2011$4,179 -5.4%$319,655 -3.2%
    2010$4,418 -10.9%$330,270 -9.8%
    2009$4,957 +0.2%$366,333 +0.1%
    2008$4,946 -0.8%$365,968 +3%
    2007$4,987 -5.7%$355,309 +2.5%
    2006$5,287 +2.2%$346,643 +3%
    2005$5,174 +3.1%$336,547
    2004$5,018 -3.5%--
    2003$5,202 +3.4%$325,805 -4.9%
    2002$5,032 $342,648 +1.6%
    2001$5,032 +1.2%$337,340 +0.9%
    2000$4,972 $334,355

    Find assessor info on the county website

    Neighborhood: 34711

    Nearby schools

    GreatSchools rating
    Get a cash offer in 3 minutes
    Find out how much your home could sell for in as little as 3 minutes with a no-obligation cash offer.
    Estimated market value
    $750,000
    Get a cash offer in 3 minutes
    Find out how much your home could sell for in as little as 3 minutes with a no-obligation cash offer.
    Estimated market value
    $750,000