Skip main navigation
Sold for $825,000
  • $825,000

    12617 Bear Creek Ter, Beltsville, MD 20705

    5beds
    6,002sqft
    Single Family Residence
    Built in 2000
    9,355 Square Feet Lot
    $871,800 Zestimate®
    $137/sqft
    $5,681 Estimated rent

    Home value

    $871,800

    $828,000 - $915,000

    $5,681/mo

    Zestimate® history
    Loading
    Loading...

    Owner options

    List your home for rent

    $5,681/mo

    Rent Zestimate®

    Find your next renter with Zillow Rental Manager. Plus, with online applications, you can quickly screen prospective tenants – for free.

    Learn more

    $5,681/mo

    Rent Zestimate®

    Refinance and save

    $5,518/mo

    Est. payment

    Refinancing to a lower rate could help reduce your monthly payments and save thousands over the life of the loan.

    See today's rates

    $5,518/mo

    Est. payment

    Explore your selling options

    Work with a Zillow partner agent

    Leverage their expertise and Zillow's premium Showcase listings to get your home seen by more buyers.

    Get started

    List with your own agent

    Get your home in front of millions of buyers by listing it on Zillow.

    Learn how to do it

    Sell it yourself

    Take full control of how buyers see your home on Zillow by listing For Sale by Owner (FSBO).

    List your home

    What's special

    Gas fireplaceQuiet cul de sacWide rear yardTwo-story family roomFloating bridgeElevated trex deckGrand two-story foyer
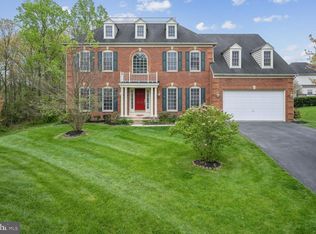
    Luxury living in the sought-after community of Cross Creek Club! Sitting in a quiet cul de sac, this stunning 5 bedroom, 5 full bath home is the NV Homes Carters Grove model with over 6000 sq ft of sumptuous FINISHED living space in a modern, open and timelessly designed colonial home. The elegant first floor opens to a grand two-story foyer with a large living and dining room on either side. The huge windows, moldings, trims and stunning architectural upgrades are immediately apparent. Walk past the elegant angled stairway along the stunning cherrywood floors into the two-story family room with a rear wall of custom windows and a gas fireplace. To the left a possible main floor bedroom with an adjacent full bath, or an office if you like. To the right, a large stylish gourmet kitchen with brand new white quartz counters and island, gleaming stainless-steel appliances, a big pantry, laundry room with new washer & dryer and the secondary staircase to the upper level. Adjacent to the the kitchen the vaulted custom designed expanded sunroom provide a charming spot for casual dining and relaxed living. AND beyond that is a 3-season sun porch with cathedral ceilings and massive windows. Outside an elevated Trex deck off the kitchen and wide rear yard finish things off. Words hardly do this house justice because there are so many extraordinary spaces and features. Upstairs you will find 4 generous bedrooms and a stunning floating bridge overlooking the 1 floor. The primary bedroom is expansive and thoughtfully designed with a generous primary bathroom and large walk in closet. The 2nd bedroom also has its own private full bath, with the remaining 3rd and 4th bedrooms sharing another full bath. Brand new carpet adorns all of the second floor. In the lower level you will find an enormous recreation room with a wet bar and a second full sized dishwasher (new). There is also a good-sized potential 5th bedroom across from yet another updated full bathroom. In addition to all this living space there a large storage area as well. The Cross Creek HOA owns the 150-acre Golf Course now being used as recreational trails plus a Swimming Pool. Tennis Courts, and a Club House used for hosting private parties and a wide variety of community events including Holiday Parties and Jazz nights. All community fees and dues have been paid by the current owner. All this in a fabulous location on the border of Prince George and Montgomery Counties, with fast easy access to the I- 95 corridor, Rt 200 and many excellent shopping centers, restaurants, the Fairland Sports and Aquatic Complex, downtown Silver Spring and Washington DC.

    Zillow last checked:

    Listing updated:

    Listed by:

    Yael Beckman 410-340-6767,

    Coldwell Banker Realty,

    Co-Listing Agent: Stephen L Asper 410-991-3103,

    Coldwell Banker Realty

    Bought with:

    Miku Mulugeta, 675757

    HomeSmart

    Source: Bright MLS,MLS#: MDPG2131816MLS Logo

    Facts & features

    Interior

    Bedrooms & bathrooms
    • Bedrooms: 5
    • Bathrooms: 5
    • Full bathrooms: 5
    • Main level bathrooms: 1
    • Main level bedrooms: 1
    Rooms
    • Room types: Primary Bedroom, Bedroom 2, Bedroom 3, Bedroom 4, Bedroom 5, 2nd Stry Fam Ovrlk, Sun/Florida Room, Recreation Room, Storage Room, Utility Room, Bathroom 2, Bathroom 3, Bonus Room, Full Bath
    Basement
    • Area: 2160
    Heating
    • Forced Air, Natural Gas
    Cooling
    • Central Air, Electric
    Appliances
    • Included: Microwave, Dishwasher, Disposal, Dryer, Exhaust Fan, Ice Maker, Double Oven, Oven, Refrigerator, Washer, Water Heater, Gas Water Heater
    Features
    • Butlers Pantry, Family Room Off Kitchen, Kitchen - Gourmet, Kitchen Island, Dining Area, Primary Bath(s), Chair Railings, Crown Molding, Double/Dual Staircase, Entry Level Bedroom, Open Floorplan
    • Flooring: Carpet, Hardwood, Tile/Brick
    • Windows: Window Treatments
    • Basement: Other,Connecting Stairway,Full,Improved,Exterior Entry,Walk-Out Access,Finished
    • Number of fireplaces: 1
    • Fireplace features: Glass Doors
    Interior area
    • Total structure area: 6,352
    • Total interior livable area: 6,002 sqft
    • Finished area above ground: 4,192
    • Finished area below ground: 1,810

    Property

    Parking
    • Total spaces: 2
    • Parking features: Garage Faces Front, Built In, Off Street, Attached
    • Attached garage spaces: 2
    Accessibility
    • Accessibility features: None
    Features
    • Levels: Three
    • Stories: 3
    • Pool features: Community
    Lot
    • Size: 9,355 Square Feet
    Details
    • Additional structures: Above Grade, Below Grade
    • Parcel number: 17013120763
    • Zoning: RR
    • Special conditions: Standard

    Construction

    Type & style
    • Home type: SingleFamily
    • Architectural style: Colonial
    • Property subtype: Single Family Residence
    Materials
    • Frame
    • Foundation: Block
    • Roof: Composition
    Condition
    • Very Good
    • New construction: No
    • Year built: 2000
    • Major remodel year: 2024
    Details
    • Builder model: CARTERS GROVE
    • Builder name: NV

    Utilities & green energy

    • Sewer: Public Sewer
    • Water: Public, Filter

    Community & HOA

    Community
    • Security: Fire Sprinkler System, Security System
    • Subdivision: Cross Creek Club
    HOA
    • Has HOA: Yes
    • Amenities included: Bike Trail, Clubhouse, Common Grounds, Jogging Path, Picnic Area, Pool, Security, Tennis Court(s), Tot Lots/Playground
    • Services included: Management, Pool(s), Sewer, Road Maintenance, Snow Removal, Trash
    • HOA fee: $323 quarterly
    • HOA name: CROSS CREEK CLUB
    Location
    • Region: Beltsville

    Financial & listing details

    • Price per square foot: $137/sqft
    • Tax assessed value: $745,300
    • Annual tax amount: $11,075
    • Date on market: 11/13/2024
    • Listing agreement: Exclusive Right To Sell
    • Ownership: Fee Simple

    Price history

    DateEventPrice
    12/2/2024Sold$825,000+3.1%$137/sqft
    Source: Bright MLS #MDPG2131816 Report a problem
    11/16/2024Pending sale$799,900$133/sqft
    Source: Bright MLS #MDPG2131816 Report a problem
    11/13/2024Listed for sale$799,900+37.9%$133/sqft
    Source: Bright MLS #MDPG2131816 Report a problem
    7/23/2014Sold$580,000+0.9%$97/sqft
    Source: Public Record Report a problem
    5/7/2014Listed for sale$575,000+30.6%$96/sqft
    Source: Long & Foster Real Estate #PG8339994 Report a problem
    9/5/2000Sold$440,109+738.7%$73/sqft
    Source: Public Record Report a problem
    4/4/2000Sold$52,475$9/sqft
    Source: Public Record Report a problem

    Public tax history

    YearProperty taxesTax assessment
    2025$12,389 +49.5%$806,800 +8.3%
    2024$8,288 +9%$745,300 +9%
    2023$7,604 +9.9%$683,800 +9.9%
    2022$6,920 +1.8%$622,300 +1.8%
    2021$6,798 +1.8%$611,367 +1.8%
    2020$6,677 -21.8%$600,433 +4.4%
    2019$8,543 $574,867
    2018$8,543 +2.6%$574,867 +2.6%
    2017$8,325 +12.4%$560,233 +2.7%
    2016$7,408 $545,600 +2.3%
    2015$7,408 $533,267 +2.4%
    2014$7,408 $520,933 +2.4%
    2013-- $508,600
    2012-- $508,600
    2011-- $508,600 -40.8%
    2010-- $859,160 +11.1%
    2009-- $773,490 +12.5%
    2008-- $687,820 +14.2%
    2007-- $602,150 +9%
    2006-- $552,306 +9.9%
    2005-- $502,463 +11%
    2004-- $452,620
    2003-- $452,620 +7.2%
    2002-- $422,036 +16.9%
    2001-- $360,870
    Find assessor info on the county website

    Neighborhood: 20705

    Nearby schools

    GreatSchools rating
    Schools provided by the listing agent
    • District: Prince George's County Public Schools

    Source: Bright MLS. This data may not be complete. We recommend contacting the local school district to confirm school assignments for this home.

    Get a cash offer in 3 minutes
    Find out how much your home could sell for in as little as 3 minutes with a no-obligation cash offer.
    Estimated market value
    $871,800
    Get a cash offer in 3 minutes
    Find out how much your home could sell for in as little as 3 minutes with a no-obligation cash offer.
    Estimated market value
    $871,800