Skip main navigation
Sold for $780,000
  • $780,000

    12619 Bear Creek Ter, Beltsville, MD 20705

    4beds
    4,774sqft
    Single Family Residence
    Built in 1999
    0.29 Acres Lot
    $789,400 Zestimate®
    $163/sqft
    $5,100 Estimated rent

    Home value

    $789,400

    $750,000 - $829,000

    $5,100/mo

    Zestimate® history
    Loading
    Loading...

    Owner options

    List your home for rent

    $5,100/mo

    Rent Zestimate®

    Find your next renter with Zillow Rental Manager. Plus, with online applications, you can quickly screen prospective tenants – for free.

    Learn more

    $5,100/mo

    Rent Zestimate®

    Refinance and save

    $5,235/mo

    Est. payment

    Refinancing to a lower rate could help reduce your monthly payments and save thousands over the life of the loan.

    See today's rates

    $5,235/mo

    Est. payment

    Explore your selling options

    Work with a Zillow partner agent

    Leverage their expertise and Zillow's premium Showcase listings to get your home seen by more buyers.

    Get started

    List with your own agent

    Get your home in front of millions of buyers by listing it on Zillow.

    Learn how to do it

    Sell it yourself

    Take full control of how buyers see your home on Zillow by listing For Sale by Owner (FSBO).

    List your home

    What's special

    Bike trailExquisite residenceOutdoor poolCommon groundsTennis courts
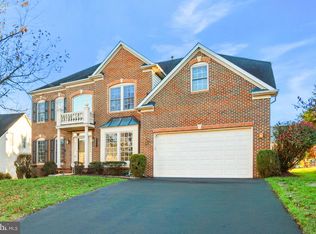
    Step into the warmth of this sun-filled sanctuary, where every corner radiates with natural light and comfort. Nestled on a peaceful cul-de-sac, this exquisite residence offers four inviting bedrooms and four and half baths. Embrace the tranquility and serenity of this idyllic setting , your perfect retreat awaits. The community amenities include walking/bike trail, common grounds ,outdoor pool, tennis courts, tot lots/playground. Close to 95, ICC, shopping, restaurants, and parks. Offers due on Monday, April 22nd at 3:00 PM.

    Zillow last checked:

    Listing updated:

    Listed by:

    Theresa Helfman Taylor 301-922-5565,

    TTR Sotheby's International Realty,

    Listing Team: Capital To Coast Homes

    Bought with:

    Nfor Kimbi, 5001526

    EXIT Right Realty

    Source: Bright MLS,MLS#: MDPG2108282MLS Logo

    Facts & features

    Interior

    Bedrooms & bathrooms
    • Bedrooms: 4
    • Bathrooms: 5
    • Full bathrooms: 4
    • 1/2 bathrooms: 1
    • Main level bathrooms: 1
    Rooms
    • Room types: Living Room, Dining Room, Primary Bedroom, Bedroom 2, Bedroom 3, Kitchen, Family Room, Foyer, Bedroom 1, Laundry, Office, Recreation Room, Storage Room, Bathroom 1, Bathroom 2, Bathroom 3, Primary Bathroom, Half Bath
    Basement
    • Area: 1690
    Heating
    • Central, Natural Gas
    Cooling
    • Central Air, Electric
    Appliances
    • Included: Microwave, Dishwasher, Disposal, Dryer, Refrigerator, Washer, Water Heater, Cooktop, Stainless Steel Appliance(s), Gas Water Heater
    • Laundry: Main Level, Laundry Room
    Features
    • Family Room Off Kitchen, Formal/Separate Dining Room, Kitchen - Gourmet, Primary Bath(s), Upgraded Countertops, Walk-In Closet(s), Crown Molding, Curved Staircase, Pantry, Soaking Tub
    • Basement: Improved,Heated,Finished,Interior Entry,Windows,Connecting Stairway,Exterior Entry,Walk-Out Access,Rear Entrance
    • Number of fireplaces: 1
    • Fireplace features: Mantel(s), Gas/Propane
    Interior area
    • Total structure area: 4,944
    • Total interior livable area: 4,774 sqft
    • Finished area above ground: 3,254
    • Finished area below ground: 1,520

    Property

    Parking
    • Total spaces: 2
    • Parking features: Inside Entrance, Asphalt, Attached
    • Attached garage spaces: 2
    • Has uncovered spaces: Yes
    Accessibility
    • Accessibility features: None
    Features
    • Levels: Three
    • Stories: 3
    • Patio & porch: Deck
    • Pool features: Community
    Lot
    • Size: 0.29 Acres
    • Features: Cul-De-Sac
    Details
    • Additional structures: Above Grade, Below Grade
    • Parcel number: 17013120755
    • Zoning: RR
    • Special conditions: Standard

    Construction

    Type & style
    • Home type: SingleFamily
    • Architectural style: Colonial
    • Property subtype: Single Family Residence
    Materials
    • Frame
    • Foundation: Pillar/Post/Pier
    Condition
    • Excellent
    • New construction: No
    • Year built: 1999

    Utilities & green energy

    • Sewer: Public Sewer
    • Water: Public

    Community & HOA

    Community
    • Subdivision: Cross Creek Club
    HOA
    • Has HOA: Yes
    • Amenities included: Jogging Path, Pool, Tot Lots/Playground, Tennis Court(s)
    • HOA fee: $323 quarterly
    • HOA name: CROSS CREEK CLUB
    Location
    • Region: Beltsville

    Financial & listing details

    • Price per square foot: $163/sqft
    • Tax assessed value: $565,967
    • Annual tax amount: $6,294
    • Date on market: 4/19/2024
    • Listing agreement: Exclusive Right To Sell
    • Ownership: Fee Simple

    Price history

    DateEventPrice
    5/24/2024Sold$780,000+4.1%$163/sqft
    Source: Bright MLS #MDPG2108282 Report a problem
    4/23/2024Pending sale$749,000$157/sqft
    Source: Bright MLS #MDPG2108282 Report a problem
    4/19/2024Listed for sale$749,000+52.9%$157/sqft
    Source: Bright MLS #MDPG2108282 Report a problem
    11/17/2010Sold$490,000-1.8%$103/sqft
    Source: Public Record Report a problem
    9/9/2010Price change$499,000-4.9%$105/sqft
    Source: RE/MAX First Choice #PG7397016 Report a problem
    8/9/2010Price change$524,900-4.5%$110/sqft
    Source: RE/MAX First Choice #PG7397016 Report a problem
    7/25/2010Listed for sale$549,500-31.2%$115/sqft
    Source: RE/MAX First Choice #PG7397016 Report a problem
    7/9/2007Sold$799,000+135.8%$167/sqft
    Source: Public Record Report a problem
    2/11/1999Sold$338,899+538.1%$71/sqft
    Source: Public Record Report a problem
    11/12/1998Sold$53,113$11/sqft
    Source: Public Record Report a problem

    Public tax history

    YearProperty taxesTax assessment
    2025$10,280 +50.2%$664,900 +8%
    2024$6,844 +8.7%$615,433 +8.7%
    2023$6,294 +9.6%$565,967 +9.6%
    2022$5,743 +2.5%$516,500 +2.5%
    2021$5,606 +2.5%$504,133 +2.5%
    2020$5,468 -21.7%$491,767 +4.6%
    2019$6,987 $470,200
    2018$6,987 +2%$470,200 +2%
    2017$6,850 +10.4%$461,000 +2%
    2016$6,205 $451,800 +3.2%
    2015$6,205 $437,667 +3.3%
    2014$6,205 $423,533 +3.5%
    2013-- $409,400
    2012-- $409,400
    2011-- $409,400 -39.9%
    2010-- $681,740 +11.3%
    2009-- $612,416 +12.8%
    2008-- $543,093 +14.6%
    2007-- $473,770 +7.8%
    2006-- $439,606 +8.4%
    2005-- $405,443 +9.2%
    2004-- $371,280
    2003-- $371,280 +7.4%
    2002-- $345,606 +17.4%
    2001-- $294,260
    Find assessor info on the county website

    Neighborhood: 20705

    Nearby schools

    GreatSchools rating
    Schools provided by the listing agent
    • District: Prince George's County Public Schools

    Source: Bright MLS. This data may not be complete. We recommend contacting the local school district to confirm school assignments for this home.

    Get a cash offer in 3 minutes
    Find out how much your home could sell for in as little as 3 minutes with a no-obligation cash offer.
    Estimated market value
    $789,400
    Get a cash offer in 3 minutes
    Find out how much your home could sell for in as little as 3 minutes with a no-obligation cash offer.
    Estimated market value
    $789,400