One or more photo(s) has been virtually staged. This 5-bed, 2 1/2-bath home has fresh interior paint, new carpet, and is ready to move in. The first floor has a spacious floor plan, with high ceilings, neutral colors, and high-end finishes that give it an open and airy feel. The foyer flows into the living area with a large Kitchen with a walk-in pantry, granite counters, white cabinetry, stainless appliances, and a work island with breakfast bar that overlooks the Great Room and Dining area. Step outside to a covered patio and wooded views. The first floor is complete with a laundry room adjacent to the kitchen and a half-bath between the foyer and the living area. Head upstairs to a loft, ideal for a secondary living space, that separates the Primary Suite from the secondary bedrooms and bath. The Primary Suite includes a bathroom with a walk-in closet, dual sinks, and a walk-in shower. The remaining four bedrooms are all generous in size and share a spacious bath with dual sinks and a shower with tub. Triple Creek offers resort-style pools, splash pad, playgrounds, basketball and tennis courts along with miles of sidewalks to bike, walk, and jog. Thank you for your interest and for taking the time to see this home and community in person.
Sold for $398,500
$398,500
12617 MAPLE BONSAI DRIVE, RIVERVIEW, FL 33579
5beds
2,264sqft
Single Family Residence
Built in 2024
4,800 Square Feet Lot
$391,100 Zestimate®
$176/sqft
$2,954 Estimated rent
Home value
$391,100
$360,000 - $426,000
$2,954/mo
Zestimate® history
Owner options
List your home for rent
$2,954/mo
Rent Zestimate®
Find your next renter with Zillow Rental Manager. Plus, with online applications, you can quickly screen prospective tenants – for free.
$2,954/mo
Rent Zestimate®
Refinance and save
$2,768/mo
Est. payment
Refinancing to a lower rate could help reduce your monthly payments and save thousands over the life of the loan.
$2,768/mo
Est. payment
Explore your selling options
Work with a Zillow partner agent
Leverage their expertise and Zillow's premium Showcase listings to get your home seen by more buyers.
Get startedList with your own agent
Get your home in front of millions of buyers by listing it on Zillow.
Learn how to do itSell it yourself
Take full control of how buyers see your home on Zillow by listing For Sale by Owner (FSBO).
List your homeWhat's special
Granite countersNeutral colorsSpacious bathFresh interior paintHigh ceilingsHigh-end finishesNew carpet
Zillow last checked:
Listing updated:
Listed by:
Raymond Chadderton 813-601-0597,
KELLER WILLIAMS SUBURBAN TAMPA 813-684-9500
Bought with:
Kenny Felix, 3086247
FELIX REALTY
Source: Stellar MLS,MLS#: TB8388479 Originating MLS: Suncoast Tampa
Originating MLS: Suncoast Tampa
Facts & features
Interior
Bedrooms & bathrooms
- Bedrooms: 5
- Bathrooms: 3
- Full bathrooms: 2
- 1/2 bathrooms: 1
Rooms
- Room types: Loft
Primary bedroom
- Features: Walk-In Closet(s)
- Level: Second
- Area: 210 Square Feet
- Dimensions: 14x15
Bedroom 2
- Features: Walk-In Closet(s)
- Level: Second
- Area: 110 Square Feet
- Dimensions: 10x11
Bedroom 3
- Features: Built-in Closet
- Level: Second
- Area: 100 Square Feet
- Dimensions: 10x10
Bedroom 4
- Features: Built-in Closet
- Level: Second
- Area: 100 Square Feet
- Dimensions: 10x10
Bedroom 5
- Features: Built-in Closet
- Level: Second
- Area: 121 Square Feet
- Dimensions: 11x11
Dining room
- Level: First
- Area: 84 Square Feet
- Dimensions: 7x12
Great room
- Level: First
- Area: 308 Square Feet
- Dimensions: 14x22
Kitchen
- Features: Breakfast Bar, Kitchen Island, Pantry, Stone Counters
- Level: First
- Area: 216 Square Feet
- Dimensions: 12x18
Loft
- Level: Second
- Area: 130 Square Feet
- Dimensions: 10x13
Heating
- Central
Cooling
- Central Air
Appliances
- Included: Dishwasher, Dryer, Microwave, Range, Refrigerator, Washer
- Laundry: Inside, Laundry Room
Features
- Ceiling Fan(s), High Ceilings, Kitchen/Family Room Combo, PrimaryBedroom Upstairs, Split Bedroom, Stone Counters, Walk-In Closet(s)
- Flooring: Carpet, Tile
- Doors: French Doors, Sliding Doors
- Windows: Blinds, Hurricane Shutters
- Has fireplace: No
Interior area
- Total structure area: 2,875
- Total interior livable area: 2,264 sqft
Property
Parking
- Total spaces: 2
- Parking features: Garage - Attached
- Attached garage spaces: 2
Features
- Levels: Two
- Stories: 2
- Patio & porch: Covered, Front Porch, Rear Porch
- Exterior features: Lighting, Sidewalk
- Fencing: Vinyl
- Has view: Yes
- View description: Trees/Woods
Lot
- Size: 4,800 Square Feet
- Dimensions: 40 x 120
- Features: In County
Details
- Parcel number: U023120D2U00000000183.0
- Zoning: PD
- Special conditions: None
Construction
Type & style
- Home type: SingleFamily
- Property subtype: Single Family Residence
Materials
- Stucco, Wood Siding
- Foundation: Slab
- Roof: Shingle
Condition
- New construction: No
- Year built: 2024
Utilities & green energy
- Sewer: Public Sewer
- Water: Public
- Utilities for property: Electricity Connected
Community & HOA
Community
- Features: Clubhouse, Deed Restrictions, Fitness Center, Park, Playground, Pool, Tennis Court(s)
- Pet fee: $0 monthly
- Subdivision: TRIPLE CREEK VILLAGE Q
HOA
- Has HOA: Yes
- Amenities included: Basketball Court, Clubhouse, Fence Restrictions, Fitness Center, Park, Playground, Pool, Tennis Court(s)
- Services included: Community Pool, Pool Maintenance
- HOA fee: $8 monthly
- HOA name: Real Manage
- HOA phone: 813-671-5900
Location
- Region: Riverview
Financial & listing details
- Price per square foot: $176/sqft
- Tax assessed value: $317,330
- Annual tax amount: $5,027
- Date on market: 5/21/2025
- Cumulative days on market: 37 days
- Listing terms: Cash,Conventional,FHA,VA Loan
- Ownership: Fee Simple
- Total actual rent: 0
- Electric utility on property: Yes
- Road surface type: Paved
Price history
| Date | Event | Price |
|---|---|---|
| 7/31/2025 | Sold | $398,500$176/sqft |
Source:  Stellar MLS #TB8388479 Report a problem Stellar MLS #TB8388479 Report a problem | ||
| 6/28/2025 | Pending sale | $398,500$176/sqft |
Source: Stellar MLS #TB8388479 Report a problem | ||
| 6/6/2025 | Price change | $398,500-2.6%$176/sqft |
Source: Stellar MLS #TB8388479 Report a problem | ||
| 5/21/2025 | Listed for sale | $409,000-3.9%$181/sqft |
Source: Stellar MLS #TB8388479 Report a problem | ||
| 2/20/2024 | Sold | $425,610$188/sqft |
Source: Stellar MLS #T3470841 Report a problem | ||
| 10/12/2023 | Pending sale | $425,610$188/sqft |
Source: Stellar MLS #T3470841 Report a problem | ||
| 9/7/2023 | Listed for sale | $425,610$188/sqft |
Source: Stellar MLS #T3470841 Report a problem | ||
Public tax history
| Year | Property taxes | Tax assessment |
|---|---|---|
| 2025 | $9,780 +94.5% | $317,330 +7.1% |
| 2024 | $5,027 | $296,210 |
Find assessor info on the county website
Neighborhood: 33579
Nearby homes
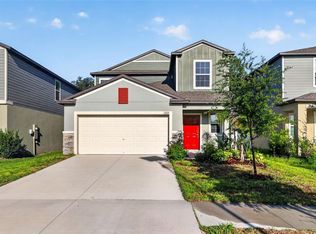
- $379,0005 bd3 ba2.4k sqft12621 Maple Bonsai Dr, Riverview, FL 33579For Sale
- $499,900-- bd3 ba3.3k sqft12622 Maple Bonsai Dr, Riverview, FL 33579Sold
- $479,600-- bd2 ba2.9k sqft12626 Maple Bonsai Dr, Riverview, FL 33579Sold
- $474,9006 bd3 ba3.3k sqft12632 Maple Bonsai Dr, Riverview, FL 33579Sold
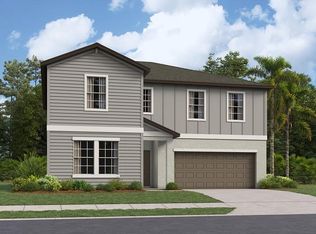
- $353,4003 bd2 ba1.5k sqft13209 Peachleaf Ave, Riverview, FL 33579Sold
- $399,9004 bd3 ba1.8k sqft12613 Maple Bonsai Dr, Riverview, FL 33579Sold
- $410,5304 bd2 ba1.8k sqft13270 Peachleaf Ave, Riverview, FL 33579Sold
- $359,9003 bd2 ba1.4k sqft12609 Maple Bonsai Dr, Riverview, FL 33579Sold
Nearby schools
GreatSchools rating
- 3/10Warren Hope Dawson ElementaryGrades: PK-5Distance: 0.6 mi
- 6/10Barrington Middle SchoolGrades: 6-8Distance: 2.6 mi
- 6/10Riverview High SchoolGrades: 9-12Distance: 3.5 mi
Schools provided by the listing agent
- Elementary: Warren Hope Dawson Elementary
- Middle: Barrington Middle
- High: Riverview-HB
Source: Stellar MLS. This data may not be complete. We recommend contacting the local school district to confirm school assignments for this home.
Get a cash offer in 3 minutes
Find out how much your home could sell for in as little as 3 minutes with a no-obligation cash offer.
Estimated market value
$391,100
Get a cash offer in 3 minutes
Find out how much your home could sell for in as little as 3 minutes with a no-obligation cash offer.
Estimated market value
$391,100
- Florida
- Hillsborough County
- Riverview
- 33579
- 12617 MAPLE BONSAI DRIVE
Nearby cities
Nearby neighborhoods
Nearby zip codes
Other Riverview Topics
