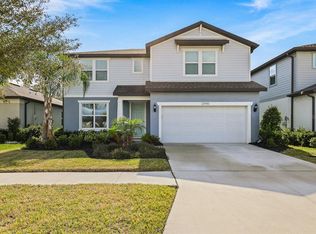
Under contract-accepting backup offers. Virtually Staged. Be prepared to be immediately impressed by the two-story grand foyer entrance filled with natural light and soaring ceilings that create an open, airy feel throughout! This beautifully designed 5 bedroom (+upstairs loft), 2.5 bathroom residence offering over 2,415 square feet of thoughtfully designed living space within the highly sought-after Triple Creek community. Perfectly positioned on a premium conservation homesite, newly built in 2024, with no rear neighbors, this newer construction home combines modern functionality, upgraded design elements, and peaceful outdoor living. From the moment you arrive, the stunning craftsman-style exterior creates standout curb appeal with upgraded architectural siding detail, stone accents, dimensional roof lines, and a bold designer front entry that gives the home warmth, character, and elevated charm rarely found at this price point. Inside, the thoughtfully designed open-concept floor plan offers the ideal balance of entertaining space and everyday functionality, anchored by a spacious great room, dedicated dining area, and modern kitchen overlooking the living spaces below. The kitchen is equipped with white shaker cabinetry, quartz-style countertops, stainless steel appliances, a large center island with bar seating, and ample pantry storage — all designed with both style and practicality in mind. One of the most desirable features of this layout is the first-floor primary suite, privately tucked away from the secondary bedrooms to create a true retreat. The spacious primary bedroom offers peaceful conservation views and an en-suite bathroom complete with dual vanities split by makeup vanity, a walk-in shower with modern white subway tile, and an oversized walk-in closet. Upstairs, the versatile loft provides the perfect flex space for a media room, playroom, office, or secondary living area, while the additional bedrooms are generously sized and thoughtfully positioned for privacy and convenience. The spacious additional bathroom is equipped with double sinks and tub/shower combo with upgraded white subway tile surround. Step outside to your extended, covered lanai overlooking tranquil conservation views with no rear neighbors — providing the perfect setting for outdoor dining, relaxing evenings, or future backyard customization with room to create your dream outdoor oasis. Located within the master-planned community of Triple Creek, residents enjoy access to resort-style amenities including multiple Olympic-size pools, scenic walking trails, clubhouses, fitness centers, splash pads, basketball and tennis courts, playgrounds, and dog parks. Conveniently located near I-75, the Selmon Expressway, shopping, dining, and Downtown Tampa, this home offers the ideal combination of space, location, lifestyle, and modern convenience. This one truly checks all the boxes — stunning curb appeal, conservation views, first-floor primary suite, flexible loft space, upgraded craftsman detail, and an ideal open-concept layout within one of Riverview’s most desirable communities. Schedule your private showing today!
Under contract
Price cut: $10K (6/19)
$379,000
12621 Maple Bonsai Dr, Riverview, FL 33579
5beds
2,415sqft
:
Get pre-qualified$2,607/mo
Single Family Residence
Built in 2024
4,000 Square Feet Lot
$378,300 Zestimate®
$157/sqft
$8/mo HOA
What's special
Upgraded craftsman detailFlexible loft spaceStunning craftsman-style exteriorConservation viewsStunning curb appealIdeal open-concept layoutSpacious great room
- 64 days |
- 377 |
- 26 |
Zillow last checked:
Listing updated:
Listed by:
Danielle Tringali 813-382-9552,
RE/MAX CHAMPIONS 813-945-4882,
Rebecca Hardin 813-956-9058,
RE/MAX CHAMPIONS
Source: Stellar MLS,MLS#: TB8511322 Originating MLS: Suncoast Tampa
Originating MLS: Suncoast Tampa
Facts & features
Interior
Bedrooms & bathrooms
- Bedrooms: 5
- Bathrooms: 3
- Full bathrooms: 2
- 1/2 bathrooms: 1
Rooms
- Room types: Loft
Primary bedroom
- Features: Ceiling Fan(s), Walk-In Closet(s)
- Level: First
- Area: 208 Square Feet
- Dimensions: 13x16
Bedroom 2
- Features: Built-in Closet
- Level: Second
- Area: 132 Square Feet
- Dimensions: 12x11
Bedroom 3
- Features: Ceiling Fan(s), Built-in Closet
- Level: Second
- Area: 132 Square Feet
- Dimensions: 12x11
Bedroom 4
- Features: Ceiling Fan(s), Built-in Closet
- Level: Second
- Area: 143 Square Feet
- Dimensions: 13x11
Bedroom 5
- Features: Ceiling Fan(s), Built-in Closet
- Level: Second
- Area: 144 Square Feet
- Dimensions: 12x12
Dining room
- Level: First
- Area: 112 Square Feet
- Dimensions: 8x14
Kitchen
- Features: Kitchen Island, Pantry
- Level: First
- Area: 126 Square Feet
- Dimensions: 9x14
Living room
- Features: Ceiling Fan(s)
- Level: First
- Area: 240 Square Feet
- Dimensions: 15x16
Loft
- Features: Ceiling Fan(s)
- Level: Second
- Area: 192 Square Feet
- Dimensions: 12x16
Heating
- Central, Electric
Cooling
- Central Air
Appliances
- Included: Dishwasher, Disposal, Electric Water Heater, Microwave, Range, Refrigerator
- Laundry: Inside, Laundry Room, Upper Level
Features
- Ceiling Fan(s), Eating Space In Kitchen, High Ceilings, Kitchen/Family Room Combo, Living Room/Dining Room Combo, Open Floorplan, Primary Bedroom Main Floor, Stone Counters, Thermostat, Walk-In Closet(s)
- Flooring: Carpet, Ceramic Tile
- Doors: Sliding Doors
- Has fireplace: No
Interior area
- Total structure area: 3,037
- Total interior livable area: 2,415 sqft
Property
Parking
- Total spaces: 2
- Parking features: Driveway
- Attached garage spaces: 2
- Has uncovered spaces: Yes
- Details: Garage Dimensions: 19X20
Features
- Levels: Two
- Stories: 2
- Exterior features: Sidewalk
Lot
- Size: 4,000 Square Feet
- Features: Sidewalk
- Residential vegetation: Trees/Landscaped
Details
- Parcel number: U013120C7K00010000084.0
- Zoning: PUD
- Special conditions: None
Construction
Type & style
- Home type: SingleFamily
- Architectural style: Contemporary,Florida
- Property subtype: Single Family Residence
Materials
- Block, Stucco
- Foundation: Block, Slab
- Roof: Shingle
Condition
- New construction: No
- Year built: 2024
Details
- Builder model: COLUMBIA
- Builder name: LENNAR
Utilities & green energy
- Sewer: Public Sewer
- Water: Public
- Utilities for property: BB/HS Internet Available, Cable Available, Electricity Connected, Phone Available, Sewer Connected, Street Lights, Water Available
Community & HOA
Community
- Features: Clubhouse, Community Mailbox, Deed Restrictions, Dog Park, Fitness Center, Park, Playground, Pool, Sidewalks, Tennis Court(s)
- Pet fee: $0 monthly
- Subdivision: TRIPLE CREEK
HOA
- Has HOA: Yes
- Services included: Community Pool, Maintenance Grounds, Manager, Pool Maintenance, Recreational Facilities
- HOA fee: $8 monthly
- HOA name: Triple Creek Homeowners Association
- HOA phone: 813-671-5900
Location
- Region: Riverview
Financial & listing details
- Price per square foot: $157/sqft
- Annual tax amount: $5,829
- Date on market: 5/23/2026
- Cumulative days on market: 47 days
- Listing terms: Cash,Conventional,FHA,VA Loan
- Ownership: Fee Simple
- Total actual rent: 0
- Electric utility on property: Yes
- Road surface type: Paved
Estimated market value
$378,300
$359,000 - $397,000
$2,973/mo
Price history
| Date | Event | Price |
|---|---|---|
| 7/14/2026 | Contingent | $379,000$157/sqft |
Source:  Stellar MLS #TB8511322 Report a problem Stellar MLS #TB8511322 Report a problem | ||
| 6/19/2026 | Price change | $379,000-2.6%$157/sqft |
Source: Stellar MLS #TB8511322 Report a problem | ||
| 6/11/2026 | Listed for sale | $389,000$161/sqft |
Source: Stellar MLS #TB8511322 Report a problem | ||
| 5/26/2026 | Pending sale | $389,000$161/sqft |
Source: Stellar MLS #TB8511322 Report a problem | ||
| 5/23/2026 | Listed for sale | $389,000-7.4%$161/sqft |
Source: Stellar MLS #TB8511322 Report a problem | ||
| 11/30/2023 | Sold | $419,990$174/sqft |
Source: Stellar MLS #T3464837 Report a problem | ||
| 9/14/2023 | Pending sale | $419,990$174/sqft |
Source: Stellar MLS #T3464837 Report a problem | ||
| 9/6/2023 | Price change | $419,990-3.4%$174/sqft |
Source: Stellar MLS #T3464837 Report a problem | ||
| 8/30/2023 | Price change | $434,990+1.2%$180/sqft |
Source: Stellar MLS #T3464837 Report a problem | ||
| 8/25/2023 | Price change | $429,990-1.1%$178/sqft |
Source: Stellar MLS #T3464837 Report a problem | ||
| 8/16/2023 | Price change | $434,990-1.5%$180/sqft |
Source: Stellar MLS #T3464837 Report a problem | ||
| 8/9/2023 | Listed for sale | $441,685$183/sqft |
Source: Stellar MLS #T3464837 Report a problem | ||
Public tax history
Tax history is unavailable.
Monthly payment
Est. payment
Payment breakdown
Explore the cost of this home by adjusting the details. Changes won't be saved.Climate risks
Neighborhood: 33579
Nearby schools
GreatSchools rating
- 3/10Warren Hope Dawson ElementaryGrades: PK-5Distance: 0.6 mi
- 6/10Barrington Middle SchoolGrades: 6-8Distance: 2.6 mi
- 6/10Riverview High SchoolGrades: 9-12Distance: 3.5 mi
Schools provided by the listing agent
- Elementary: Warren Hope Dawson Elementary
- Middle: Barrington Middle
- High: Newsome-HB
Source: Stellar MLS. This data may not be complete. We recommend contacting the local school district to confirm school assignments for this home.
- $398,5005 bd3 ba2.2k sqft12617 Maple Bonsai Dr, Riverview, FL 33579Sold
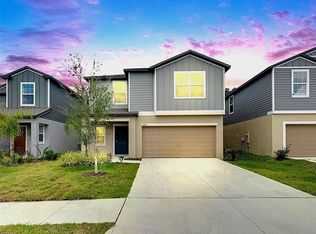
- $499,900-- bd3 ba3.3k sqft12622 Maple Bonsai Dr, Riverview, FL 33579Sold
- $474,9006 bd3 ba3.3k sqft12632 Maple Bonsai Dr, Riverview, FL 33579Sold
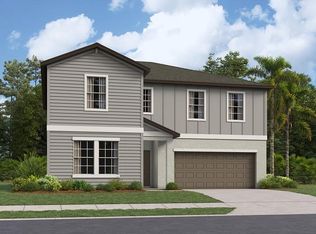
- $479,600-- bd2 ba2.9k sqft12626 Maple Bonsai Dr, Riverview, FL 33579Sold
- $399,9004 bd3 ba1.8k sqft12613 Maple Bonsai Dr, Riverview, FL 33579Sold
- $359,9003 bd2 ba1.4k sqft12609 Maple Bonsai Dr, Riverview, FL 33579Sold
- $389,9004 bd3 ba1.8k sqft12605 Maple Bonsai Dr, Riverview, FL 33579Sold
- $353,4003 bd2 ba1.5k sqft13209 Peachleaf Ave, Riverview, FL 33579Sold
A local agent can set up tours, give advice and negotiate with sellers.
Similar homes
- $350,0004 bd3 ba1.9k sqft12788 Maple Bonsai Dr, Riverview, FL 33579For Sale
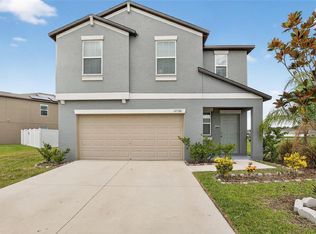
 MLS ID #TB8420924, Lastisha Porter, KELLER WILLIAMS SOUTH SHORE. Stellar MLS
 - $339,0004 bd2 ba1.8k sqft13187 Palmerston Rd, Riverview, FL 33579For Sale
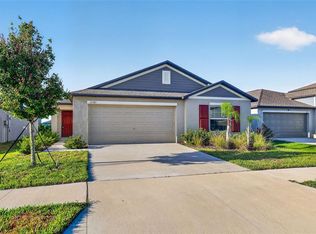 MLS ID #TB8511310, Danielle Tringali, RE/MAX CHAMPIONS. Stellar MLS
 - $350,0004 bd3 ba1.9k sqft13214 Royal Pines Ave, Riverview, FL 33579For Sale
 MLS ID #TB8496727, Ann Marie Vaughan, RE/MAX ALLIANCE GROUP. Stellar MLS
 - $469,0005 bd3 ba2.8k sqft12945 Brookside Moss Dr, Riverview, FL 33579For Sale
 MLS ID #TB8456091, Kara Baer, EATON REALTY. Stellar MLS
 - $329,0004 bd2 ba1.8k sqft13236 Jeter Creek Dr, Riverview, FL 33579For SaleMLS ID #TB8507679, Danielle Tringali, RE/MAX CHAMPIONS. Stellar MLS
- $419,9004 bd3 ba2.4k sqft12273 Blue Pacific Dr, Riverview, FL 33579For SaleMLS ID #TB8479469, Ryan Fernandez, ALIGN RIGHT REALTY RIVERVIEW. Stellar MLS
- $429,0004 bd3 ba2.8k sqft11716 Brighton Knoll Loop, Riverview, FL 33579For SaleMLS ID #TB8527559, Jessica Houston, CENTURY 21 LIST WITH BEGGINS. Stellar MLS
- $460,0005 bd4 ba2.8k sqft13418 Lakeview Oaks Ln, Riverview, FL 33579For SaleMLS ID #TB8510241, Julia Wright, KELLER WILLIAMS TAMPA PROPERTIES. Stellar MLS
- $415,0003 bd2 ba1.7k sqft11906 Bahia Valley Dr, Riverview, FL 33579For SaleMLS ID #TB8527966, Jose Rodriguez, SIGNATURE REALTY ASSOCIATES. Stellar MLS
- $369,9003 bd2 ba2k sqft11214 Sailbrooke Dr, Riverview, FL 33579For SaleMLS ID #TB8504936, Amir Parajuli, LPT REALTY, LLC.. Stellar MLS
- $349,0004 bd2 ba1.7k sqft11910 Little Violet Cir, Riverview, FL 33578For SaleMLS ID #TB8529742, Elsie Borgen, CENTURY 21 CIRCLE. Stellar MLS
- $338,7993 bd2 ba1.7k sqft13517 Texas Sage Pl, Riverview, FL 33579For SaleMLS ID #TB8504844, Erik Michor, RE/MAX BAYSIDE REALTY LLC. Stellar MLS
- $439,9004 bd3 ba2.5k sqft11411 Chilly Water Ct, Riverview, FL 33579For SaleMLS ID #TB8506720, Jasmine Proano, WEICHERT, REALTORS - NEXON. Stellar MLS
- $425,0004 bd3 ba2.5k sqft13917 Roseate Tern Ln, Riverview, FL 33579For SaleMLS ID #TB8508930, Candra Granville Mack, CHARLES RUTENBERG REALTY INC. Stellar MLS
- $379,9004 bd3 ba2.6k sqft10109 Crested Fringe Dr, Riverview, FL 33578For SaleMLS ID #TB8521253, Matt Pace, JOSEPH SULLIVAN REAL ESTATE. Stellar MLS
- $490,0004 bd3 ba2.5k sqft13017 Satin Lily Dr, Riverview, FL 33579For SaleMLS ID #TB8505086, Matthew Mish, DALTON WADE INC. Stellar MLS
- $428,9004 bd3 ba2k sqft10616 Great Cormorant Dr, Riverview, FL 33579For SaleMLS ID #TB8468892, Antonio Rita, CENTURY 21 LIST WITH BEGGINS. Stellar MLS
- $549,9995 bd3 ba3k sqft12234 Blue Pacific Dr, Riverview, FL 33579For SaleMLS ID #TB8526580, Michelle Leveling, 27NORTH REALTY. Stellar MLS
- $380,0005 bd3 ba2.4k sqft10256 Carloway Hills Dr, Wimauma, FL 33598For SaleMLS ID #TB8479227, Lizbeth Fanfan, DALTON WADE INC. Stellar MLS
- $414,9004 bd3 ba1.9k sqft9909 Calypso Orchid Ct, Riverview, FL 33578For SaleMLS ID #TB8516426, Justin Ure, LPT REALTY, LLC. Stellar MLS
