Welcome to your delightful, open-concept ranch home, featuring 4 bedrooms, 2 baths, all ready for you to move in! The inviting living space showcases beautiful wood laminate floors, smooth walls, and stylish updated lighting and hardware throughout. The eat-in kitchen is a chef's dream, complete with granite countertops, an island with a bar top, sleek white cabinets, a pull-out trash feature, a pantry, and stainless steel appliances. Retreat to the private owner's suite, where you'll find dual sinks with marble countertops, modern lighting, a tub/shower combo with removable shower wand, & spacious walk-in closet. The additional bedrooms are both roomy and cozy, each equipped with generous closet space and ceiling fans for comfort. Step outside to your backyard surrounded by a freshly stained privacy fence. Recent updates include a new roof and gutters in 2024, as well as freshly painted exterior trim and garage door, new dishwasher~2022. Enjoy fantastic neighborhood amenities, including a pool and pool house, playground, picnic area, walking trails, nature spots, and sports courts for basketball and tennis. This prime location offers easy access to shopping, dining, and entertainment, all while being served by the award-winning Hamilton Southeastern Schools. Don't miss the opportunity to make this charming home yours!
Sold
$305,000
12618 Braddock Ln, Noblesville, IN 46060
4beds
1,722sqft
Residential, Single Family Residence
Built in 2009
5,662 Square Feet Lot
$320,100 Zestimate®
$177/sqft
$2,154 Estimated rent
Home value
$320,100
$304,000 - $336,000
$2,154/mo
Zestimate® history
Owner options
List your home for rent
$2,154/mo
Rent Zestimate®
Find your next renter with Zillow Rental Manager. Plus, with online applications, you can quickly screen prospective tenants – for free.
$2,154/mo
Rent Zestimate®
Refinance and save
$2,202/mo
Est. payment
Refinancing to a lower rate could help reduce your monthly payments and save thousands over the life of the loan.
$2,202/mo
Est. payment
Explore your selling options
Work with a Zillow partner agent
Leverage their expertise and Zillow's premium Showcase listings to get your home seen by more buyers.
Get startedList with your own agent
Get your home in front of millions of buyers by listing it on Zillow.
Learn how to do itSell it yourself
Take full control of how buyers see your home on Zillow by listing For Sale by Owner (FSBO).
List your homeWhat's special
Sleek white cabinetsFreshly painted exterior trimGranite countertopsGenerous closet spaceSpacious walk-in closetCeiling fansSmooth walls
Zillow last checked:
Listing updated:
Listed by:
Nicole Peters 317-339-1900,
CENTURY 21 Scheetz
Bought with:
Lisa Bishop
CENTURY 21 Scheetz
Source: MIBOR as distributed by MLS GRID,MLS#: 22005890
Facts & features
Interior
Bedrooms & bathrooms
- Bedrooms: 4
- Bathrooms: 2
- Full bathrooms: 2
- Main level bathrooms: 2
- Main level bedrooms: 4
Primary bedroom
- Features: Laminate Hardwood
- Level: Main
- Area: 195 Square Feet
- Dimensions: 15x13
Bedroom 2
- Features: Laminate Hardwood
- Level: Main
- Area: 120 Square Feet
- Dimensions: 12x10
Bedroom 3
- Features: Laminate Hardwood
- Level: Main
- Area: 120 Square Feet
- Dimensions: 12x10
Bedroom 4
- Features: Laminate Hardwood
- Level: Main
- Area: 120 Square Feet
- Dimensions: 12x10
Foyer
- Features: Laminate Hardwood
- Level: Main
- Area: 42 Square Feet
- Dimensions: 7x6
Great room
- Features: Laminate Hardwood
- Level: Main
- Area: 324 Square Feet
- Dimensions: 18x18
Kitchen
- Features: Laminate Hardwood
- Level: Main
- Area: 299 Square Feet
- Dimensions: 23x13
Laundry
- Features: Tile-Ceramic
- Level: Main
- Area: 36 Square Feet
- Dimensions: 6x6
Heating
- Forced Air, Electric
Cooling
- Has cooling: Yes
Appliances
- Included: Dishwasher, Dryer, Electric Water Heater, Disposal, Microwave, Electric Oven, Refrigerator, Washer, Water Heater, Water Softener Owned
- Laundry: Connections All, Main Level
Features
- Attic Access, Double Vanity, Breakfast Bar, Kitchen Island, Entrance Foyer, Ceiling Fan(s), High Speed Internet, Eat-in Kitchen, Pantry, Walk-In Closet(s)
- Windows: Window Bay Bow, Windows Vinyl, Wood Work Painted
- Has basement: No
- Attic: Access Only
Interior area
- Total structure area: 1,722
- Total interior livable area: 1,722 sqft
Property
Parking
- Total spaces: 2
- Parking features: Attached
- Attached garage spaces: 2
- Details: Garage Parking Other(Finished Garage, Garage Door Opener)
Features
- Levels: One
- Stories: 1
- Patio & porch: Covered
Lot
- Size: 5,662 Square Feet
- Features: Sidewalks
Details
- Parcel number: 291115021025000022
- Horse amenities: None
Construction
Type & style
- Home type: SingleFamily
- Architectural style: Ranch,Traditional
- Property subtype: Residential, Single Family Residence
Materials
- Vinyl Siding
- Foundation: Slab
Condition
- New construction: No
- Year built: 2009
Utilities & green energy
- Electric: 200+ Amp Service
- Water: Municipal/City
- Utilities for property: Electricity Connected, Sewer Connected, Water Connected
Community & HOA
Community
- Features: Tennis Court(s)
- Security: Security Alarm Paid
- Subdivision: Deer Path
HOA
- Has HOA: Yes
- Amenities included: Basketball Court, Jogging Path, Park, Picnic Area, Playground, Pool, Tennis Court(s), Trail(s)
- Services included: Maintenance, Nature Area, ParkPlayground, Tennis Court(s), Walking Trails
- HOA fee: $300 annually
- HOA phone: 317-875-5600
Location
- Region: Noblesville
Financial & listing details
- Price per square foot: $177/sqft
- Tax assessed value: $273,500
- Annual tax amount: $2,968
- Date on market: 10/17/2024
- Cumulative days on market: 7 days
- Electric utility on property: Yes
Price history
| Date | Event | Price |
|---|---|---|
| 12/5/2024 | Sold | $305,000$177/sqft |
Source:  MIBOR as distributed by MLS GRID #22005890 Report a problem MIBOR as distributed by MLS GRID #22005890 Report a problem | ||
| 10/24/2024 | Pending sale | $305,000$177/sqft |
Source: MIBOR as distributed by MLS GRID #22005890 Report a problem | ||
| 10/17/2024 | Listed for sale | $305,000$177/sqft |
Source: MIBOR as distributed by MLS GRID #22005890 Report a problem | ||
| 7/26/2022 | Pending sale | $305,000$177/sqft |
Source: MIBOR as distributed by MLS GRID #21870889 Report a problem | ||
| 7/20/2022 | Listed for sale | $305,000+85%$177/sqft |
Source: MIBOR as distributed by MLS GRID #21870889 Report a problem | ||
| 2/28/2021 | Listing removed | -- |
Source: Owner Report a problem | ||
| 10/7/2020 | Listing removed | $1,600$1/sqft |
Source: Owner Report a problem | ||
| 9/21/2020 | Listed for rent | $1,600$1/sqft |
Source: Owner Report a problem | ||
| 8/13/2020 | Listing removed | $1,600$1/sqft |
Source: Owner Report a problem | ||
| 7/13/2020 | Listed for rent | $1,600$1/sqft |
Source: Owner Report a problem | ||
| 2/15/2017 | Listing removed | $164,900$96/sqft |
Source: Hole-In-One Realty,LLC #21451776 Report a problem | ||
| 1/9/2017 | Listed for sale | $164,900+9.9%$96/sqft |
Source: MIBOR REALTOR Association #21451776 Report a problem | ||
| 4/30/2015 | Sold | $150,000-6.2%$87/sqft |
Source: MIBOR as distributed by MLS GRID #21342392 Report a problem | ||
| 4/17/2015 | Pending sale | $159,900$93/sqft |
Source: Flock Realty, Inc. #21342392 Report a problem | ||
| 3/24/2015 | Listed for sale | $159,900$93/sqft |
Source: Flock Real Estate Group #21342392 Report a problem | ||
Public tax history
| Year | Property taxes | Tax assessment |
|---|---|---|
| 2025 | $2,914 -0.7% | $273,500 +7.3% |
| 2024 | $2,933 +11.1% | $254,800 -0.8% |
| 2023 | $2,641 -39.2% | $256,900 +13.8% |
| 2022 | $4,345 +8.4% | $225,700 +22.3% |
| 2021 | $4,010 +1.7% | $184,500 +8.7% |
| 2020 | $3,944 +7.1% | $169,700 +1.7% |
| 2019 | $3,683 +11.3% | $166,900 +8.4% |
| 2018 | $3,310 +4.9% | $154,000 +9.7% |
| 2017 | $3,157 +118.8% | $140,400 +4.9% |
| 2016 | $1,443 +2.1% | $133,900 +0.8% |
| 2014 | $1,413 -45.9% | $132,900 +8.3% |
| 2013 | $2,612 -1.5% | $122,700 -1.5% |
| 2012 | $2,653 +6.5% | $124,600 +5.9% |
| 2011 | $2,491 +0.9% | $117,700 |
| 2010 | $2,469 +498% | $117,700 +494.4% |
| 2009 | $413 +3115% | $19,800 +3200% |
| 2007 | $13 | $600 |
| 2006 | -- | -- |
Find assessor info on the county website
Neighborhood: 46060
Nearby homes
- $309,0003 bd3 ba2k sqft12628 Braddock Ln, Noblesville, IN 46060Off Market

- $350,0003 bd3 ba1.9k sqft12608 Braddock Ln, Noblesville, IN 46060Pending

- $299,9003 bd2 ba1.5k sqft12638 Braddock Ln, Noblesville, IN 46060Off Market
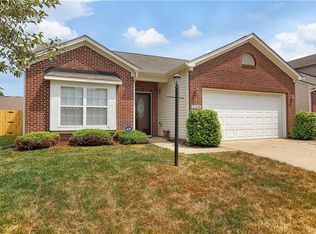
- $327,4004 bd2 ba2.4k sqft12598 Braddock Ln, Noblesville, IN 46060Off Market

- $310,5003 bd2 ba1.5k sqft12627 Brady Ln, Noblesville, IN 46060Off Market
- $289,3003 bd3 ba1.5k sqft12617 Brady Ln, Noblesville, IN 46060Sold
- $283,7003 bd2 ba1.2k sqft12607 Brady Ln, Noblesville, IN 46060Off Market
- $305,7003 bd2 ba2k sqft12637 Brady Ln, Noblesville, IN 46060Off Market
Nearby schools
GreatSchools rating
- 7/10Deer Creek ElementaryGrades: PK-4Distance: 0.5 mi
- 7/10Fishers Junior High SchoolGrades: 7-8Distance: 3.5 mi
- 10/10Hamilton Southeastern High SchoolGrades: 9-12Distance: 3.1 mi
Schools provided by the listing agent
- Elementary: Deer Creek Elementary
- High: Hamilton Southeastern HS
Source: MIBOR as distributed by MLS GRID. This data may not be complete. We recommend contacting the local school district to confirm school assignments for this home.
Get a cash offer in 3 minutes
Find out how much your home could sell for in as little as 3 minutes with a no-obligation cash offer.
Estimated market value
$320,100
Get a cash offer in 3 minutes
Find out how much your home could sell for in as little as 3 minutes with a no-obligation cash offer.
Estimated market value
$320,100
- Indiana
- Hamilton County
- Noblesville
- 46060
- 12618 Braddock Ln
Nearby cities
Nearby neighborhoods
Nearby zip codes
Other Noblesville Topics
