Discover the essence of sophisticated suburban living at 12608 Braddock Lane in Meadows of Shelbourne. Built in 2008, this charming home offers a harmonious blend of comfort and style with all new paint, lighting, and updates throughout. All new LVP flooring in the inviting family room with a gorgeous wood-burning fireplace and dining room with built-in shelving. Enjoy a breakfast nook and gorgeous kitchen featuring granite countertops, stainless steel appliances, a center island, coffee bar, and tile backsplash. Upper level loft and spacious bedrooms with walk-in closets. Primary suite features a vaulted ceiling, double vanity, garden tub, and walk-in shower. With a lot size of 5,663 square feet, enjoy ample space for outdoor enjoyment and personal landscaping visions in a fully fenced-in backyard. Just moments away from the shopping, dining, and entertainment of Hamilton Town Center and Ruoff Music Center. To experience the unique charm and lifestyle this property offers, we invite you to schedule a private viewing.
Active
$350,000
12608 Braddock Ln, Noblesville, IN 46060
3beds
1,920sqft
:
Get pre-qualified$2,218/mo
Residential, Single Family Residence
Built in 2008
5,662 Square Feet Lot
$-- Zestimate®
$182/sqft
$25/mo HOA
What's special
Walk-in closetsGorgeous wood-burning fireplaceUpper level loftPrimary suiteSpacious bedroomsDouble vanityInviting family room
- 12 days |
- 686 |
- 70 |
Likely to sell faster than
Zillow last checked:
Listing updated:
Listed by:
David Cronnin 317-523-5895,
AMR Real Estate LLC
Source: MIBOR as distributed by MLS GRID,MLS#: 22111421
Facts & features
Interior
Bedrooms & bathrooms
- Bedrooms: 3
- Bathrooms: 3
- Full bathrooms: 2
- 1/2 bathrooms: 1
- Main level bathrooms: 1
Primary bedroom
- Level: Upper
- Area: 224 Square Feet
- Dimensions: 14x16
Bedroom 2
- Level: Upper
- Area: 156 Square Feet
- Dimensions: 12x13
Bedroom 3
- Level: Upper
- Area: 156 Square Feet
- Dimensions: 12x13
Breakfast room
- Level: Main
- Area: 153 Square Feet
- Dimensions: 9x17
Dining room
- Level: Main
- Area: 120 Square Feet
- Dimensions: 10x12
Family room
- Level: Main
- Area: 224 Square Feet
- Dimensions: 14x16
Foyer
- Level: Main
- Area: 16 Square Feet
- Dimensions: 4x4
Kitchen
- Level: Main
- Area: 144 Square Feet
- Dimensions: 12x12
Laundry
- Level: Upper
- Area: 48 Square Feet
- Dimensions: 6x8
Loft
- Level: Upper
- Area: 144 Square Feet
- Dimensions: 12x12
Heating
- Heat Pump, Electric
Cooling
- Heat Pump
Appliances
- Included: Dishwasher, Electric Water Heater, Disposal, MicroHood, Electric Oven, Refrigerator, Water Softener Owned
- Laundry: Upper Level
Features
- Attic Access, Built-in Features, Kitchen Island, Entrance Foyer, Ceiling Fan(s), High Speed Internet, Eat-in Kitchen, Pantry, Walk-In Closet(s)
- Windows: Wood Work Painted
- Has basement: No
- Attic: Access Only
- Number of fireplaces: 1
- Fireplace features: Living Room, Wood Burning
Interior area
- Total structure area: 1,920
- Total interior livable area: 1,920 sqft
Video & virtual tour
Property
Parking
- Total spaces: 2
- Parking features: Attached
- Attached garage spaces: 2
Features
- Levels: Two
- Stories: 2
- Patio & porch: Patio, Covered
- Exterior features: Playground
- Fencing: Fenced,Full
Lot
- Size: 5,662 Square Feet
- Features: Sidewalks, Mature Trees
Details
- Parcel number: 291115021024000022
- Horse amenities: None
Construction
Type & style
- Home type: SingleFamily
- Architectural style: Traditional
- Property subtype: Residential, Single Family Residence
Materials
- Vinyl With Brick
- Foundation: Slab
Condition
- New construction: No
- Year built: 2008
Details
- Builder name: Centex
Utilities & green energy
- Water: Public
Community & HOA
Community
- Subdivision: Meadows Of Shelbourne
HOA
- Has HOA: Yes
- Amenities included: Pool
- Services included: Entrance Common, Insurance, Maintenance, ParkPlayground, Walking Trails
- HOA fee: $300 annually
- HOA phone: 317-570-4358
Location
- Region: Noblesville
Financial & listing details
- Price per square foot: $182/sqft
- Tax assessed value: $281,100
- Annual tax amount: $2,968
- Date on market: 7/17/2026
- Cumulative days on market: 14 days
Estimated market value
Not available
Estimated sales range
Not available
Not available
Price history
| Date | Event | Price |
|---|---|---|
| 7/17/2026 | Listed for sale | $350,000+57%$182/sqft |
Source:  MIBOR as distributed by MLS GRID #22111421 Report a problem MIBOR as distributed by MLS GRID #22111421 Report a problem | ||
| 9/25/2020 | Sold | $223,000+69.6%$116/sqft |
Source: MIBOR as distributed by MLS GRID #21731329 Report a problem | ||
| 5/14/2010 | Sold | $131,500+7.4%$68/sqft |
Source: MIBOR as distributed by MLS GRID #21017711 Report a problem | ||
| 12/13/2007 | Sold | $122,460$64/sqft |
Source: MIBOR as distributed by MLS GRID #2769537 Report a problem | ||
Public tax history
| Year | Property taxes | Tax assessment |
|---|---|---|
| 2025 | $3,051 -0.7% | $281,100 +5.5% |
| 2024 | $3,072 +13.4% | $266,500 -0.8% |
| 2023 | $2,709 +23% | $268,700 +16.2% |
| 2022 | $2,203 +8.9% | $231,300 +22.8% |
| 2021 | $2,022 +1.4% | $188,300 +8.8% |
| 2020 | $1,995 +6.7% | $173,100 +1.3% |
| 2019 | $1,870 +11.4% | $170,900 +8.4% |
| 2018 | $1,679 +5.1% | $157,600 +9.4% |
| 2017 | $1,597 +7.2% | $144,000 +4.9% |
| 2016 | $1,489 +1.9% | $137,300 |
| 2014 | $1,461 +9.6% | $137,300 +8.4% |
| 2013 | $1,333 -2.2% | $126,700 -2.2% |
| 2012 | $1,364 +5% | $129,500 +4.6% |
| 2011 | $1,299 +0.8% | $123,800 |
| 2010 | $1,289 -50.4% | $123,800 |
| 2009 | $2,600 +20147.7% | $123,800 +20533.3% |
| 2007 | $13 | $600 |
| 2006 | -- | -- |
Find assessor info on the county website
Monthly payment
Est. payment
Payment breakdown
Explore the cost of this home by adjusting the details. Changes won't be saved.Climate risks
Neighborhood: 46060
Nearby schools
GreatSchools rating
- 7/10Deer Creek ElementaryGrades: PK-4Distance: 0.6 mi
- 7/10Fishers Junior High SchoolGrades: 7-8Distance: 3.5 mi
- 10/10Hamilton Southeastern High SchoolGrades: 9-12Distance: 3.1 mi
- $329,4004 bd2 ba2.4k sqft12598 Braddock Ln, Noblesville, IN 46060Off Market

- $305,0004 bd2 ba1.7k sqft12618 Braddock Ln, Noblesville, IN 46060Sold

- $378,4003 bd2 ba3.3k sqft12588 Braddock Ln, Noblesville, IN 46060Off Market
- $309,0003 bd3 ba2k sqft12628 Braddock Ln, Noblesville, IN 46060Off Market

- $283,7003 bd2 ba1.2k sqft12607 Brady Ln, Noblesville, IN 46060Off Market
- $358,2003 bd2 ba3.2k sqft12597 Brady Ln, Noblesville, IN 46060Off Market
- $332,6004 bd2 ba2.3k sqft12605 Braddock Ln, Noblesville, IN 46060Off Market
- $289,3003 bd3 ba1.5k sqft12617 Brady Ln, Noblesville, IN 46060Sold
A local agent can set up tours, give advice and negotiate with sellers.
Similar homes
- $325,0003 bd3 ba1.8k sqft12318 Wolf Run Rd, Noblesville, IN 46060Active
 MLS ID #22114803, Dustin Royer, Red Oak Real Estate Group. MIBOR as distributed by MLS GRID
 - $315,0003 bd3 ba1.7k sqft15497 Sandlands Cir, Noblesville, IN 46060Active
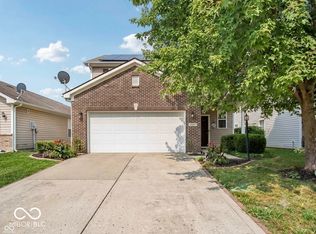 MLS ID #22116537, Shannon Gilbert, Keller Williams Indpls Metro N. MIBOR as distributed by MLS GRID
 - $314,9003 bd3 ba2.1k sqft12674 Buck Run Dr, Noblesville, IN 46060Active
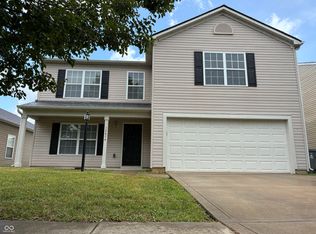 MLS ID #22115009, Craig Sharpe, Berkshire Hathaway Home. MIBOR as distributed by MLS GRID
 - $344,9003 bd3 ba2.3k sqft12704 Cold Stream Rd, Noblesville, IN 46060Active
 MLS ID #22106796, Edward Ingle, Advocate Realty. MIBOR as distributed by MLS GRID
 - $354,9004 bd3 ba2.2k sqft15278 Royal Grove Dr, Noblesville, IN 46060ActiveMLS ID #22096621, Susan Tibbs, F.C. Tucker Company. MIBOR as distributed by MLS GRID
- $380,0004 bd3 ba2.4k sqft12634 Old Pond Rd, Noblesville, IN 46060ActiveMLS ID #22114698, Anthwon Thomas, eXp Realty, LLC. MIBOR as distributed by MLS GRID
- $345,0004 bd3 ba2.4k sqft15556 Old Pond Cir, Noblesville, IN 46060ActiveMLS ID #22098700, Steven Jones, F.C. Tucker Company. MIBOR as distributed by MLS GRID
- $339,0003 bd3 ba1.8k sqft15427 Outside Trl, Noblesville, IN 46060ActiveMLS ID #22110372, Susan Miller, F.C. Tucker Company. MIBOR as distributed by MLS GRID
- $315,0003 bd3 ba1.7k sqft11330 War Admiral Dr, Noblesville, IN 46060ActiveMLS ID #22106790, Danielle Brock, F.C. Tucker Company. MIBOR as distributed by MLS GRID
- $359,0002 bd2 ba1.7k sqft15715 Wescott Dr, Noblesville, IN 46060ActiveMLS ID #22112458, Rick Kunzer, CENTURY 21 Scheetz. MIBOR as distributed by MLS GRID
- $399,0004 bd3 ba2.7k sqft15108 Royal Grove Dr, Noblesville, IN 46060ActiveMLS ID #22106651, Iscary Payano, 1 Percent Lists Indiana Real Estate. MIBOR as distributed by MLS GRID
- $299,9993 bd3 ba2.3k sqft12154 Lindley Dr, Noblesville, IN 46060ActiveMLS ID #22113355, Brady Burg, F.C. Tucker Company. MIBOR as distributed by MLS GRID
- $300,0003 bd3 ba1.4k sqft15198 Bird Watch Way, Noblesville, IN 46060ActiveMLS ID #22109362, Landon Buesching, 1 Percent Lists Indiana Real Estate. MIBOR as distributed by MLS GRID
- $280,0003 bd2 ba1.2k sqft12225 Outside Trail Ct, Noblesville, IN 46060ActiveMLS ID #22114183, Olga Bliuc-Haggard, New Quantum Realty Group. MIBOR as distributed by MLS GRID
- $278,0003 bd2 ba1.3k sqft15518 Wandering Way, Noblesville, IN 46060ActiveMLS ID #22112478, Shelby Farrar, Opendoor Brokerage LLC. MIBOR as distributed by MLS GRID
- $285,0003 bd2 ba1.2k sqft12289 Wolf Run Rd, Noblesville, IN 46060ActiveMLS ID #22099158, Katrina Archie, RE/MAX Advanced Realty. MIBOR as distributed by MLS GRID
- $289,0003 bd2 ba1.2k sqft15454 Dusty Trl, Noblesville, IN 46060ActiveMLS ID #22099983, Terry Young, Red Bridge Real Estate. MIBOR as distributed by MLS GRID
- $343,9903 bd3 ba1.7k sqft11212 Hobbsbrook Dr, Noblesville, IN 46060ActiveMIBOR as distributed by MLS GRID
- $287,5003 bd2 ba1.2k sqft15459 Outside Trl, Noblesville, IN 46060ActiveMLS ID #22109441, Robert Gomez, Carpenter, REALTORS®. MIBOR as distributed by MLS GRID
- $419,9004 bd3 ba1.9k sqft15729 Winnower Dr, Noblesville, IN 46060ActiveMLS ID #22115576, Richard Pyle, RE/MAX Complete. MIBOR as distributed by MLS GRID
