Move-In Ready 4-BR Gem in Prime Location! Award-winning HSE Schools! This spacious 2-story home is 100% turnkey, BRAND NEW CARPET and Freshly painted interior! Over 28k in improvements in less than 3 years! Ultimate peace of mind with the newer upgraded HVAC system featuring a 10-year transferable warranty! The ultimate convenience package: ALL appliances stay, including the upgraded front-load washer and dryer with pedestals, freezer, and water softener. Note the finished garage too with refrigerator included. Step outside to a fully fenced backyard perfect for pets and entertaining. Also, new blinds, programmable thermostat and RING doorbell all stay. Unbeatable Location: Minutes from premier shopping, dining, and movies at Hamilton Town Center. Incredible everyday convenience with a short drive to the Pleasant Street access to Meijer and Lowes and more. Easy access to I-69, SR 32/38, and 146th Street and Ruoff Music Center. !
Pending
Price cut: $5K (7/10)
$354,900
15278 Royal Grove Dr, Noblesville, IN 46060
4beds
2,284sqft
Residential, Single Family Residence
Built in 2012
6,534 Square Feet Lot
$349,400 Zestimate®
$155/sqft
$25/mo HOA
What's special
Ring doorbellProgrammable thermostatWater softenerFreshly painted interiorAll appliances stayNew blinds
- 97 days
- 57
- 3
Zillow last checked:
Listing updated:
Listed by:
Susan Tibbs 317-507-8490,
F.C. Tucker Company
Source: MIBOR as distributed by MLS GRID,MLS#: 22096621
Facts & features
Interior
Bedrooms & bathrooms
- Bedrooms: 4
- Bathrooms: 3
- Full bathrooms: 2
- 1/2 bathrooms: 1
- Main level bathrooms: 1
Primary bedroom
- Level: Upper
- Area: 285 Square Feet
- Dimensions: 15x19
Bedroom 2
- Level: Upper
- Area: 154 Square Feet
- Dimensions: 11x14
Bedroom 3
- Level: Upper
- Area: 156 Square Feet
- Dimensions: 13x12
Bedroom 4
- Level: Upper
- Area: 180 Square Feet
- Dimensions: 12x15
Dining room
- Level: Main
- Area: 165 Square Feet
- Dimensions: 11x15
Kitchen
- Level: Main
- Area: 240 Square Feet
- Dimensions: 12x20
Laundry
- Level: Main
- Area: 30 Square Feet
- Dimensions: 6x5
Living room
- Level: Main
- Area: 403 Square Feet
- Dimensions: 13x31
Heating
- Heat Pump, Electric
Cooling
- Central Air
Appliances
- Included: Dishwasher, Dryer, Disposal, Microwave, Electric Oven, Refrigerator, Washer, Electric Water Heater, Water Softener Owned
Features
- Attic Access, Walk-In Closet(s), High Speed Internet, Kitchen Island, Smart Thermostat
- Has basement: No
- Attic: Access Only
Interior area
- Total structure area: 2,284
- Total interior livable area: 2,284 sqft
Property
Parking
- Total spaces: 2
- Parking features: Attached
- Attached garage spaces: 2
Features
- Levels: Two
- Stories: 2
- Patio & porch: Patio, Covered
- Fencing: Fenced,Full
Lot
- Size: 6,534 Square Feet
- Features: Sidewalks, Suburb
Details
- Parcel number: 291115031021000022
- Horse amenities: None
Construction
Type & style
- Home type: SingleFamily
- Architectural style: Traditional
- Property subtype: Residential, Single Family Residence
Materials
- Vinyl With Brick
- Foundation: Slab
Condition
- New construction: No
- Year built: 2012
Utilities & green energy
- Water: Public
Community & HOA
Community
- Security: See Remarks, Smoke Detector(s)
- Subdivision: Meadows Of Shelbourne
HOA
- Has HOA: Yes
- Services included: Association Home Owners, Trash
- HOA fee: $300 annually
- HOA phone: 317-558-5386
Location
- Region: Noblesville
Financial & listing details
- Price per square foot: $155/sqft
- Tax assessed value: $309,600
- Annual tax amount: $3,284
- Date on market: 5/27/2026
- Cumulative days on market: 87 days
Estimated market value
$349,400
$332,000 - $367,000
$2,310/mo
Price history
| Date | Event | Price |
|---|---|---|
| 7/31/2026 | Pending sale | $354,900$155/sqft |
Source:  MIBOR as distributed by MLS GRID #22096621 Report a problem MIBOR as distributed by MLS GRID #22096621 Report a problem | ||
| 7/10/2026 | Price change | $354,900-1.4%$155/sqft |
Source: MIBOR as distributed by MLS GRID #22096621 Report a problem | ||
| 5/27/2026 | Listed for sale | $359,900+18%$158/sqft |
Source: MIBOR as distributed by MLS GRID #22096621 Report a problem | ||
| 2/1/2023 | Sold | $305,000-1.6%$134/sqft |
Source: MIBOR as distributed by MLS GRID #21896841 Report a problem | ||
| 12/22/2022 | Pending sale | $309,900$136/sqft |
Source: MIBOR as distributed by MLS GRID #21896841 Report a problem | ||
| 12/14/2022 | Listed for sale | $309,900+63.1%$136/sqft |
Source: MIBOR as distributed by MLS GRID #21896841 Report a problem | ||
| 6/7/2017 | Sold | $190,000+35.7%$83/sqft |
Source: MIBOR as distributed by MLS GRID #21471689 Report a problem | ||
| 12/9/2016 | Sold | $140,001$61/sqft |
Source: Public Record Report a problem | ||
Public tax history
| Year | Property taxes | Tax assessment |
|---|---|---|
| 2025 | $3,335 +5.2% | $309,600 +6.5% |
| 2024 | $3,169 -2.9% | $290,600 -0.8% |
| 2023 | $3,263 +29.7% | $292,900 +3.2% |
| 2022 | $2,516 +0.7% | $283,700 +22.9% |
| 2021 | $2,498 -0.4% | $230,900 +9.1% |
| 2020 | $2,509 +7.2% | $211,600 -0.4% |
| 2019 | $2,341 +11.5% | $212,500 +8.6% |
| 2018 | $2,100 -47% | $195,600 +9.5% |
| 2017 | $3,963 +114.4% | $178,600 +6% |
| 2016 | $1,849 +2% | $168,500 -0.2% |
| 2014 | $1,813 +11% | $168,800 +9.6% |
| 2013 | $1,633 +14.3% | $154,000 +13.9% |
| 2012 | $1,429 +11137.4% | $135,200 +22433.3% |
| 2011 | $13 | $600 |
Find assessor info on the county website
Monthly payment
Est. payment
Payment breakdown
Explore the cost of this home by adjusting the details. Changes won't be saved.Climate risks
Neighborhood: 46060
Nearby schools
Schools provided by the listing agent
- Elementary: Fall Creek Elementary School
- Middle: Hamilton SE Int and Jr High Sch
- High: Hamilton Southeastern HS
Source: MIBOR as distributed by MLS GRID. This data may not be complete. We recommend contacting the local school district to confirm school assignments for this home.
- $317,0003 bd2 ba1.6k sqft15288 Royal Grove Dr, Noblesville, IN 46060Off Market
- $325,9004 bd2 ba1.6k sqft15268 Royal Grove Dr, Noblesville, IN 46060Off Market

- $2,0053 bd2 ba1.4k sqft15298 Royal Grove Dr, Noblesville, IN 46060For Rent

- $305,8003 bd2 ba1.4k sqft15258 Royal Grove Dr, Noblesville, IN 46060Off Market
Similar homes
- $335,0003 bd3 ba1.8k sqft15427 Outside Trl, Noblesville, IN 46060Active
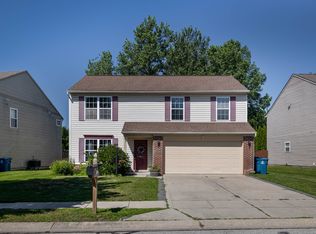 MLS ID #22110372, Susan Miller, F.C. Tucker Company. MIBOR as distributed by MLS GRID
 - $294,5004 bd3 ba2.1k sqft12084 E 141st St, Noblesville, IN 46060Active
 MLS ID #22120394, Yun She, Secure Home Estate, LLC. MIBOR as distributed by MLS GRID
 - $329,9003 bd2 ba1.6k sqft15270 Atkinson Dr, Noblesville, IN 46060Active
 MLS ID #22113852, Sarah Colon, eXp Realty LLC. MIBOR as distributed by MLS GRID
 - $373,0004 bd3 ba2.2k sqft10695 Trailwood Dr, Fishers, IN 46038Active
 MLS ID #22121948, Le Uyen Matthews, Keller Williams Indy Metro Partners. MIBOR as distributed by MLS GRID
