Skip main navigation
Sold for $405,000
  • $405,000

    12618 Corral Dr, Lusby, MD 20657

    3beds
    1,852sqft
    Single Family Residence
    Built in 1988
    0.39 Acres Lot
    $406,700 Zestimate®
    $219/sqft
    $2,522 Estimated rent

    Home value

    $406,700

    $374,000 - $443,000

    $2,522/mo

    Zestimate® history
    Loading
    Loading...

    Owner options

    List your home for rent

    $2,522/mo

    Rent Zestimate®

    Find your next renter with Zillow Rental Manager. Plus, with online applications, you can quickly screen prospective tenants – for free.

    Learn more

    $2,522/mo

    Rent Zestimate®

    Refinance and save

    $3,013/mo

    Est. payment

    Refinancing to a lower rate could help reduce your monthly payments and save thousands over the life of the loan.

    See today's rates

    $3,013/mo

    Est. payment

    Explore your selling options

    Work with a Zillow partner agent

    Leverage their expertise and Zillow's premium Showcase listings to get your home seen by more buyers.

    Get started

    List with your own agent

    Get your home in front of millions of buyers by listing it on Zillow.

    Learn how to do it

    Sell it yourself

    Take full control of how buyers see your home on Zillow by listing For Sale by Owner (FSBO).

    List your home

    What's special

    Moments from the bayFully fenced flat backyardEstablished raised garden bedsLight-filled sunroomTwo master suites
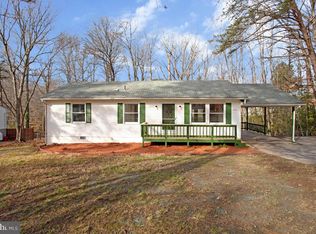
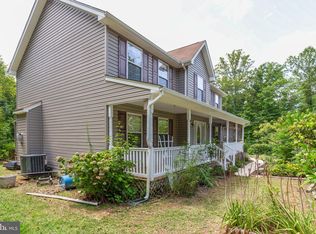
    Experience the epitome of serene water-oriented living in this meticulously maintained, single-level home, perfectly situated just moments from the bay. Offering just under 2,000 square feet of thoughtfully designed living space, this charming residence features 3 bedrooms and 3 full bathrooms. Enjoy the seamless flow of durable laminate and LVP flooring throughout, ensuring both style and effortless maintenance. There are two master suites at either end of the home. This split floor plan is great for those seeking a bit of separation between sleep quarters. The heart of this home extends to a magnificent, light-filled sunroom spanning almost the entire back, providing a delightful and versatile space for relaxation or entertaining. Step outside to a fully fenced, flat backyard that truly is an outdoor enthusiast's dream. Indulge your green thumb with established raised garden beds amidst a vibrant array of blooming native plants. This property stands out with two exceptional finished sheds with heat and AC, offering unparalleled versatility: one perfect for a dedicated home office, gym, or guest space, and another boasting soaring cathedral ceilings, built-in cabinets, and counters – an ideal craft room, artist's studio, or ultimate hobby space! Practicality meets convenience with an oversized two-car garage and abundant storage solutions throughout the home. Beyond your private sanctuary, embrace the vibrant neighborhood amenities, including a serene lake with a pier and boat ramp, a playground, horseshoe pits, and a welcoming clubhouse. Just a mile or two away, the sandy beaches invite you for swimming and fishing adventures. Conveniently located a short drive from PAX Naval Base and offering a reasonable commute to Washington D.C., this home truly offers the perfect blend of comfort, convenience, and a desirable coastal lifestyle.

    Zillow last checked:

    Listing updated:

    Listed by:

    Angie Carle 443-532-8976,

    Home Sweet Home Real Estate LLC,

    Co-Listing Agent: Cindy Loveless 410-610-4973,

    Home Sweet Home Real Estate LLC

    Bought with:

    Unrepresented Buyer

    Unrepresented Buyer Office

    Source: Bright MLS,MLS#: MDCA2021332MLS Logo

    Facts & features

    Interior

    Bedrooms & bathrooms
    • Bedrooms: 3
    • Bathrooms: 3
    • Full bathrooms: 3
    • Main level bathrooms: 3
    • Main level bedrooms: 3
    Basement
    • Area: 0
    Heating
    • Heat Pump, Electric
    Cooling
    • Central Air, Heat Pump, Electric
    Appliances
    • Included: Refrigerator, Washer, Cooktop, Water Heater, Ice Maker, Range Hood, Dryer, ENERGY STAR Qualified Dishwasher, Electric Water Heater
    • Laundry: Has Laundry
    Features
    • Kitchen - Table Space, Primary Bath(s), Dry Wall
    • Flooring: Carpet, Laminate, Tile/Brick
    • Doors: Insulated
    • Windows: Screens, Skylight(s), Vinyl Clad
    • Has basement: No
    • Number of fireplaces: 1
    • Fireplace features: Gas/Propane
    Interior area
    • Total structure area: 1,852
    • Total interior livable area: 1,852 sqft
    • Finished area above ground: 1,852
    • Finished area below ground: 0

    Property

    Parking
    • Total spaces: 4
    • Parking features: Garage Door Opener, Oversized, Private, Attached, Off Street
    • Attached garage spaces: 2
    Accessibility
    • Accessibility features: None
    Features
    • Levels: One
    • Stories: 1
    • Patio & porch: Patio, Porch
    • Pool features: None
    • Fencing: Wood,Full,Back Yard
    • Waterfront features: Canoe/Kayak, Fishing Allowed, Private Access, Beach Access, Swimming Allowed, Lake
    • Body of water: Lake And Bay
    Lot
    • Size: 0.39 Acres
    • Features: Level
    Details
    • Additional structures: Above Grade, Below Grade
    • Parcel number: 0501077376
    • Zoning: R
    • Special conditions: Standard

    Construction

    Type & style
    • Home type: SingleFamily
    • Architectural style: Ranch/Rambler
    • Property subtype: Single Family Residence
    Materials
    • Frame, Vinyl Siding
    • Foundation: Crawl Space
    • Roof: Architectural Shingle
    Condition
    • Excellent
    • New construction: No
    • Year built: 1988

    Utilities & green energy

    • Electric: 200+ Amp Service
    • Sewer: Private Septic Tank
    • Water: Public
    • Utilities for property: Electricity Available, Propane

    Community & HOA

    Community
    • Subdivision: Chesapeake Ranch Estates
    HOA
    • Has HOA: Yes
    • Amenities included: Clubhouse, Tot Lots/Playground, Beach Access, Basketball Court, Lake
    • Services included: Common Area Maintenance, Pier/Dock Maintenance, Road Maintenance
    • HOA fee: $581 annually
    • HOA name: POACRE
    Location
    • Region: Lusby

    Financial & listing details

    • Price per square foot: $219/sqft
    • Tax assessed value: $308,667
    • Annual tax amount: $3,399
    • Date on market: 5/29/2025
    • Listing agreement: Exclusive Right To Sell
    • Listing terms: Negotiable,Cash,Conventional,FHA,USDA Loan,VA Loan
    • Ownership: Fee Simple

    Price history

    DateEventPrice
    7/3/2025Sold$405,000$219/sqft
    Source: Bright MLS #MDCA2021332 Report a problem
    5/30/2025Pending sale$405,000$219/sqft
    Source: Bright MLS #MDCA2021332 Report a problem
    5/29/2025Listed for sale$405,000+22.8%$219/sqft
    Source: Bright MLS #MDCA2021332 Report a problem
    12/1/2023Listing removed--
    Source: Bright MLS #MDCA2002142 Report a problem
    11/30/2021Sold$329,900$178/sqft
    Source: Bright MLS #MDCA2002142 Report a problem
    11/1/2021Pending sale$329,900$178/sqft
    Source: Bright MLS #MDCA2002142 Report a problem
    10/12/2021Price change$329,900-5.7%$178/sqft
    Source: Bright MLS #MDCA2002142 Report a problem
    9/28/2021Listed for sale$349,900$189/sqft
    Source: Bright MLS #MDCA2002142 Report a problem
    9/28/2021Listing removed$349,900$189/sqft
    Source: Bright MLS #MDCA2000406 Report a problem
    8/23/2021Listed for sale$349,900$189/sqft
    Source: Bright MLS #MDCA2000406 Report a problem
    8/1/2021Pending sale$349,900$189/sqft
    Source: Bright MLS #MDCA2000406 Report a problem
    7/13/2021Price change$349,900-9.8%$189/sqft
    Source: Bright MLS #MDCA2000406 Report a problem
    6/30/2021Listed for sale$387,900+55.2%$209/sqft
    Source: Bright MLS #MDCA2000406 Report a problem
    9/15/2009Sold$250,000$135/sqft
    Source: Public Record Report a problem

    Public tax history

    YearProperty taxesTax assessment
    2025$3,331 +11.4%$308,667 +11.4%
    2024$2,989 +17.2%$277,033 +12.9%
    2023$2,550 +3.6%$245,400
    2022$2,460 +3.8%$245,400 +7.5%
    2021$2,371 +3.4%$228,200 +3.9%
    2020$2,293 +1%$219,600
    2019$2,270 +1.5%$219,600 +3%
    2018$2,236 +0.1%$213,133 +1.5%
    2017$2,233 -22.8%$209,900 +1.9%
    2016$2,894 $205,900 +2%
    2015$2,894 $201,900 +2%
    2014$2,894 $197,900
    2013-- $197,900
    2012-- $197,900 -21.5%
    2011-- $252,100
    2010-- $252,100
    2009-- $252,100 -9.2%
    2008-- $277,530 +18.8%
    2007-- $233,600 +23.2%
    2006-- $189,670 +30.1%
    2005-- $145,740 +7.8%
    2004-- $135,200 +8.5%
    2003-- $124,660 +9.2%
    2002-- $114,120 +7.3%
    2001-- $106,380
    Find assessor info on the county website

    Neighborhood: 20657

    Nearby schools

    GreatSchools rating
    Schools provided by the listing agent
    • Elementary: Dowell
    • Middle: Mill Creek
    • High: Patuxent
    • District: Calvert County Public Schools

    Source: Bright MLS. This data may not be complete. We recommend contacting the local school district to confirm school assignments for this home.

    Get a cash offer in 3 minutes
    Find out how much your home could sell for in as little as 3 minutes with a no-obligation cash offer.
    Estimated market value
    $406,700
    Get a cash offer in 3 minutes
    Find out how much your home could sell for in as little as 3 minutes with a no-obligation cash offer.
    Estimated market value
    $406,700