Skip main navigation
Sold for $295,000
  • $295,000

    12635 Western Cir, Lusby, MD 20657

    3beds
    1,056sqft
    Single Family Residence
    Built in 1987
    0.25 Acres Lot
    $295,000 Zestimate®
    $279/sqft
    $2,114 Estimated rent

    Home value

    $295,000

    $280,000 - $310,000

    $2,114/mo

    Zestimate® history
    Loading
    Loading...

    Owner options

    List your home for rent

    $2,114/mo

    Rent Zestimate®

    Find your next renter with Zillow Rental Manager. Plus, with online applications, you can quickly screen prospective tenants – for free.

    Learn more

    $2,114/mo

    Rent Zestimate®

    Refinance and save

    $2,370/mo

    Est. payment

    Refinancing to a lower rate could help reduce your monthly payments and save thousands over the life of the loan.

    See today's rates

    $2,370/mo

    Est. payment

    Explore your selling options

    Work with a Zillow partner agent

    Leverage their expertise and Zillow's premium Showcase listings to get your home seen by more buyers.

    Get started

    List with your own agent

    Get your home in front of millions of buyers by listing it on Zillow.

    Learn how to do it

    Sell it yourself

    Take full control of how buyers see your home on Zillow by listing For Sale by Owner (FSBO).

    List your home

    What's special

    Charming curb appealThoughtfully updatedWasher and dryerAbundance of natural lightUpdated kitchen
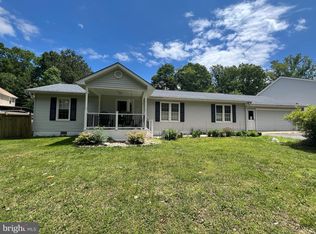
    Welcome home to this beautifully refreshed 3-bedroom, 1-bath rancher offering comfort, style, and move-in-ready convenience. Built in 1987 and featuring 1,056 square feet of living space, this home has been thoughtfully updated to appeal to today’s buyers. Step inside to discover brand-new carpet in the bedrooms and durable new vinyl flooring throughout the living room and kitchen. Fresh paint throughout the home creates a clean, modern feel, while the open-concept layout between the living room and kitchen allows for an abundance of natural light to fill the space. The updated kitchen is equipped with new appliances, including a stove, dishwasher, and refrigerator, making it both functional and inviting. Just off the kitchen, step through the doorway onto a large open deck—perfect for entertaining, grilling, or enjoying peaceful outdoor moments. The exterior offers charming curb appeal with a welcoming front porch, ideal for relaxing and taking in the surroundings. Additional conveniences include a washer and dryer, making this home truly move-in ready. Whether you’re a first-time buyer, downsizing, or looking for a great investment opportunity, this home checks all the boxes. Don’t miss your chance to own this updated gem! **Buyer to verify room count, amenities, sizes, and school zones**

    Zillow last checked:

    Listing updated:

    Listed by:

    Mike Williams 443-624-8900,

    Samson Properties

    Bought with:

    Layci Marshall, 50011513

    Jim Hall Real Estate

    Source: Bright MLS,MLS#: MDCA2025612MLS Logo

    Facts & features

    Interior

    Bedrooms & bathrooms
    • Bedrooms: 3
    • Bathrooms: 2
    • Full bathrooms: 1
    • 1/2 bathrooms: 1
    • Main level bathrooms: 2
    • Main level bedrooms: 3
    Bedroom 1
    • Level: Main
    Bedroom 2
    • Level: Main
    Bedroom 3
    • Level: Main
    Bathroom 1
    • Level: Main
    Family room
    • Level: Main
    Half bath
    • Level: Main
    Kitchen
    • Level: Main
    Heating
    • Heat Pump, Electric
    Cooling
    • Central Air, Electric
    Appliances
    • Included: Refrigerator, Washer, Dryer, Cooktop, Dishwasher, Electric Water Heater
    Features
    • Has basement: No
    • Has fireplace: No
    Interior area
    • Total structure area: 1,056
    • Total interior livable area: 1,056 sqft
    • Finished area above ground: 1,056

    Property

    Parking
    • Total spaces: 4
    • Parking features: Attached Carport, Driveway
    • Carport spaces: 1
    • Uncovered spaces: 3
    Accessibility
    • Accessibility features: None
    Features
    • Levels: One
    • Stories: 1
    • Pool features: None
    • Waterfront features: Bay
    Lot
    • Size: 0.25 Acres
    Details
    • Additional structures: Above Grade
    • Parcel number: 0501083821
    • Zoning: R-1
    • Special conditions: Probate Listing

    Construction

    Type & style
    • Home type: SingleFamily
    • Architectural style: Ranch/Rambler
    • Property subtype: Single Family Residence
    Materials
    • Other
    • Foundation: Crawl Space
    Condition
    • New construction: No
    • Year built: 1987

    Utilities & green energy

    • Sewer: Community Septic Tank
    • Water: Public

    Community & neighborhood

    Location
    • Region: Lusby
    • Subdivision: Chesapeake Ranch Estates

    HOA & financial

    HOA
    • Has HOA: Yes
    • HOA fee: $600 annually
    • Amenities included: Basketball Court, Beach Access, Boat Ramp, Clubhouse, Golf Course, Lake, Tot Lots/Playground, Water/Lake Privileges
    • Association name: PROPERTY OWNERS ASSOCIATION

    Other

    Other facts
    • Listing agreement: Exclusive Right To Sell
    • Ownership: Fee Simple

    Price history

    DateEventPrice
    5/8/2026Sold$295,000$279/sqft
    Source: Bright MLS #MDCA2025612 Report a problem
    4/24/2026Pending sale$295,000$279/sqft
    Source: Bright MLS #MDCA2025612 Report a problem
    4/12/2026Contingent$295,000$279/sqft
    Source: Bright MLS #MDCA2025612 Report a problem
    3/31/2026Price change$295,000-3.3%$279/sqft
    Source: Bright MLS #MDCA2025612 Report a problem
    3/17/2026Listed for sale$305,000+74.3%$289/sqft
    Source: Bright MLS #MDCA2025612 Report a problem
    1/15/2019Listing removed$1,250$1/sqft
    Source: O'Brien Realty #MDCA131662 Report a problem
    12/25/2018Listed for rent$1,250-7.4%$1/sqft
    Source: O'Brien Realty #MDCA131662 Report a problem
    10/2/2017Listing removed$1,350$1/sqft
    Source: O'Brien Realty Report a problem
    7/27/2017Listed for rent$1,350-3.6%$1/sqft
    Source: O Brien Realty Report a problem
    1/27/2016Listing removed$1,400$1/sqft
    Source: O'Brien Realty #ca8768562 Report a problem
    10/9/2015Listed for rent$1,400+12%$1/sqft
    Source: O Brien Realty #CA8768562 Report a problem
    6/29/2014Listing removed$1,250$1/sqft
    Source: O'Brien Realty #ca8354239 Report a problem
    5/22/2014Listed for rent$1,250$1/sqft
    Source: O Brien Realty #CA8354239 Report a problem
    4/20/2005Sold$175,000+49.4%$166/sqft
    Source: Public Record Report a problem
    3/28/2003Sold$117,100$111/sqft
    Source: Public Record Report a problem

    Public tax history

    YearProperty taxesTax assessment
    2025$2,233 +8.1%$206,967 +8.1%
    2024$2,066 +13%$191,433 +8.8%
    2023$1,828 +3.9%$175,900
    2022$1,760 +4%$175,900 +8%
    2021$1,692 +3.7%$162,833 +4.2%
    2020$1,632 +2.7%$156,300
    2019$1,589 +3.3%$156,300 +6.6%
    2018$1,538 +2%$146,633 +3.4%
    2017$1,509 -35.7%$141,800
    2016$2,348 $141,800
    2015$2,348 $141,800 -1.1%
    2014$2,348 $143,400
    2013-- $143,400
    2012-- $143,400 -27.5%
    2011-- $197,700 +4.2%
    2010-- $189,696 +4.4%
    2009-- $181,693 +4.6%
    2008-- $173,690 +15.4%
    2007-- $150,510 +18.2%
    2006-- $127,330 +22.3%
    2005-- $104,150 +4.7%
    2004-- $99,446 +5%
    2003-- $94,743 +5.2%
    2002-- $90,040 +3.4%
    2001-- $87,092

    Find assessor info on the county website

    Neighborhood: 20657

    Nearby schools

    GreatSchools rating
    Schools provided by the listing agent
    • Elementary: Dowell
    • Middle: Mill Creek
    • High: Patuxent
    • District: Calvert County Public Schools

    Source: Bright MLS. This data may not be complete. We recommend contacting the local school district to confirm school assignments for this home.

    Get a cash offer in 3 minutes
    Find out how much your home could sell for in as little as 3 minutes with a no-obligation cash offer.
    Estimated market value
    $295,000
    Get a cash offer in 3 minutes
    Find out how much your home could sell for in as little as 3 minutes with a no-obligation cash offer.
    Estimated market value
    $295,000