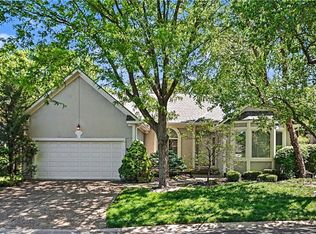
Ready to escape yard maintenance but still have a robust social life? Welcome to the gated community of Patrician Woods. With 42 surrounding villas, this unique area is rich in amenities including a clubhouse, pool, and pickleball courts. This fabulous villa has the space you crave with a gorgeous, beamed, vaulted ceiling greeting you as you enter. The living space overlooks the picturesque patios and well-planned landscaping through a wall of windows and skylights that fill the space with natural light. A spacious kitchen and hearth room are both comfortable and elegant featuring granite countertops atop gorgeous wood cabinets, tiled backsplash, a walk-in pantry, and top-end Jenn-air stainless steel appliances that stay with the property. Conversations around the fireplace and prominent mantel will keep things cozy as you overlook the patios or step outside for your favorite bar-b-que creation. The primary suite has all the bells and whistles starting with a sophisticated light fixture highlighting a trimmed tray ceiling and another access point to the patio surrounded by plantation shutters. An updated bathroom has a functional layout and classic finishes. Featuring stone floors, a dual-head, walk-in shower with stone tile surround, and dual vanities boasting granite tops tying it all together. The walk-in closet offers plenty of space with built-ins to help with organization. The lower level offers 2 more bedrooms, 2 full bathrooms, and a living area big enough for a pool table flanked by another fireplace. Don’t worry you still have plenty of storage too. This is a great opportunity at this price point with convenient access to grocery stores, restaurants, and highway access. Don’t wait to see this one.
Sold
Zillow last checked:
Listing updated:
Bought with:
Carol Gregg, SP00038503
ReeceNichols - Country Club Plaza
Source: Heartland MLS as distributed by MLS GRID,MLS#: 2492293
Price history
| Date | Event | Price |
|---|---|---|
| 7/8/2024 | Sold | -- |
Source:  Heartland MLS as distributed by MLS GRID #2492293 Report a problem Heartland MLS as distributed by MLS GRID #2492293 Report a problem | ||
| 6/10/2024 | Pending sale | $599,900$190/sqft |
Source: Heartland MLS as distributed by MLS GRID #2492293 Report a problem | ||
| 6/7/2024 | Listed for sale | $599,900+84.6%$190/sqft |
Source: Heartland MLS as distributed by MLS GRID #2492293 Report a problem | ||
| 12/26/2012 | Sold | -- |
Source: Heartland MLS as distributed by MLS GRID #1788592 Report a problem | ||
| 9/25/2012 | Listing removed | $325,000$103/sqft |
Source: Key Partners LLC #1788592 Report a problem | ||
| 9/14/2012 | Pending sale | $325,000$103/sqft |
Source: Key Partners LLC #1788592 Report a problem | ||
| 5/31/2012 | Price change | $325,000-7.1%$103/sqft |
Source: Gadwood Group Realty Company, Inc. #1763220 Report a problem | ||
| 5/2/2012 | Price change | $349,9500%$111/sqft |
Source: Gadwood Group Realty Company, Inc. #1763220 Report a problem | ||
| 4/28/2012 | Price change | $350,000-1.4%$111/sqft |
Source: Gadwood Group Realty Company, Inc. #1763220 Report a problem | ||
| 4/21/2012 | Price change | $355,000-1.4%$112/sqft |
Source: Gadwood Group Realty Company, Inc. #1763220 Report a problem | ||
| 4/16/2012 | Price change | $359,9000%$114/sqft |
Source: Gadwood Group Realty Company, Inc. #1763220 Report a problem | ||
| 4/13/2012 | Price change | $360,000-1.4%$114/sqft |
Source: Gadwood Group Realty Company, Inc. #1763220 Report a problem | ||
| 3/27/2012 | Price change | $364,950-1.4%$116/sqft |
Source: Gadwood Group Realty Company, Inc. #1763220 Report a problem | ||
| 3/16/2012 | Price change | $369,950-1.3%$117/sqft |
Source: Gadwood Group Realty Company, Inc. #1763220 Report a problem | ||
| 2/2/2012 | Listed for sale | $375,000$119/sqft |
Source: Gadwood Group Realty Company, Inc. #1763220 Report a problem | ||
| 12/16/2011 | Listing removed | $375,000$119/sqft |
Source: Keller Williams Realty Partners, Inc #1748769 Report a problem | ||
| 11/18/2011 | Price change | $375,000-3.8%$119/sqft |
Source: Keller Williams Realty Partners, Inc #1748769 Report a problem | ||
| 10/7/2011 | Price change | $390,000-2.5%$124/sqft |
Source: Keller Williams Realty Partners, Inc #1748769 Report a problem | ||
| 9/27/2011 | Listed for sale | $400,000$127/sqft |
Source: Keller Williams Realty Partners, Inc #1748769 Report a problem | ||
| 11/1/2005 | Sold | -- |
Source: Agent Provided Report a problem | ||

Get a cash offer in 3 minutes
Find out how much your home could sell for in as little as 3 minutes with a no-obligation cash offer.
Estimated market value
$706,700
