Welcome to this beautifully renovated 3-bedroom, 1.5-bathroom home in the highly desirable Parkwood section of Philadelphia. Lovingly maintained with numerous upgrades, this home is truly move-in ready. As you enter, you’ll be greeted by immaculate living spaces featuring new carpeting and custom tray ceilings, creating a warm and inviting atmosphere. The main level also boasts a remodeled half bath, along with a spacious dining area that seamlessly flows into the expanded kitchen—perfect for entertaining guests or enjoying family meals during Sunday football. Step outside onto the large composite deck, surrounded by white vinyl railings, an ideal spot for outdoor gatherings or relaxing evenings. Upstairs, you’ll find three generously sized bedrooms, each offering ample closet space, and a beautifully remodeled full bathroom. The fully finished basement adds valuable living space, suitable for a family room, home office, or play area, with a convenient laundry/utility room nearby. Off-street parking ensures hassle-free access, and the fenced-in yard with a large shed is perfect for gardening enthusiasts. Combining comfort and style, this home is ready to welcome its new owners. Don’t miss out—schedule your showing today and experience the best of Parkwood living!
Sold for $350,000
$350,000
12619 Richton Rd, Philadelphia, PA 19154
3beds
1,360sqft
Townhouse
Built in 1961
1,709 Square Feet Lot
$357,300 Zestimate®
$257/sqft
$2,248 Estimated rent
Home value
$357,300
$339,000 - $375,000
$2,248/mo
Zestimate® history
Owner options
List your home for rent
$2,248/mo
Rent Zestimate®
Find your next renter with Zillow Rental Manager. Plus, with online applications, you can quickly screen prospective tenants – for free.
$2,248/mo
Rent Zestimate®
Refinance and save
$2,311/mo
Est. payment
Refinancing to a lower rate could help reduce your monthly payments and save thousands over the life of the loan.
$2,311/mo
Est. payment
Explore your selling options
Work with a Zillow partner agent
Leverage their expertise and Zillow's premium Showcase listings to get your home seen by more buyers.
Get startedList with your own agent
Get your home in front of millions of buyers by listing it on Zillow.
Learn how to do itSell it yourself
Take full control of how buyers see your home on Zillow by listing For Sale by Owner (FSBO).
List your homeWhat's special
Fenced-in yardFully finished basementExpanded kitchenImmaculate living spacesWhite vinyl railingsValuable living spaceRemodeled half bath
Zillow last checked:
Listing updated:
Listed by:
Kimberley Porter 267-249-4991,
Keller Williams Real Estate-Doylestown
Bought with:
Aldo Torres
Homestarr Realty
Source: Bright MLS,MLS#: PAPH2412218
Facts & features
Interior
Bedrooms & bathrooms
- Bedrooms: 3
- Bathrooms: 2
- Full bathrooms: 1
- 1/2 bathrooms: 1
- Main level bathrooms: 1
Rooms
- Room types: Living Room, Dining Room, Primary Bedroom, Bedroom 2, Bedroom 3, Kitchen, Family Room, Laundry, Full Bath, Half Bath
Basement
- Description: Percent Finished: 100.0
- Area: 0
Heating
- Forced Air, Natural Gas
Cooling
- Central Air, Electric
Appliances
- Included: Built-In Range, Dishwasher, Disposal, Dryer, Microwave, Self Cleaning Oven, Oven/Range - Gas, Refrigerator, Stainless Steel Appliance(s), Washer, Water Heater, Gas Water Heater
- Laundry: Lower Level, Laundry Room
Features
- Upgraded Countertops, Recessed Lighting, Kitchen - Table Space, Eat-in Kitchen, Open Floorplan, Dining Area, Ceiling Fan(s)
- Flooring: Luxury Vinyl, Carpet
- Doors: Six Panel, Insulated, Sliding Glass, Storm Door(s)
- Windows: Bay/Bow, Casement, Double Pane Windows, Double Hung, Insulated Windows, Replacement, Sliding, Storm Window(s), Window Treatments
- Basement: Windows,Walk-Out Access,Exterior Entry,Interior Entry,Heated,Finished,Full,Partial
- Has fireplace: No
Interior area
- Total structure area: 1,360
- Total interior livable area: 1,360 sqft
- Finished area above ground: 1,360
- Finished area below ground: 0
Property
Parking
- Total spaces: 2
- Parking features: Garage Faces Front, Inside Entrance, Driveway, Attached
- Attached garage spaces: 1
- Uncovered spaces: 1
Accessibility
- Accessibility features: None
Features
- Levels: Two
- Stories: 2
- Patio & porch: Deck, Patio
- Exterior features: Lighting, Sidewalks, Street Lights
- Pool features: None
- Fencing: Full,Chain Link
- Has view: Yes
- View description: Other
Lot
- Size: 1,709 Square Feet
- Dimensions: 20.00 x 85.00
- Features: Rear Yard, Level, Landscaped, Front Yard
Details
- Additional structures: Above Grade, Below Grade
- Parcel number: 663283500
- Zoning: RSA4
- Special conditions: Standard
Construction
Type & style
- Home type: Townhouse
- Architectural style: AirLite,Traditional
- Property subtype: Townhouse
Materials
- Masonry, Brick
- Foundation: Permanent
- Roof: Flat,Shingle
Condition
- Excellent
- New construction: No
- Year built: 1961
Utilities & green energy
- Electric: 200+ Amp Service
- Sewer: Public Sewer
- Water: Public
Community & HOA
Community
- Subdivision: Parkwood
HOA
- Has HOA: No
Location
- Region: Philadelphia
- Municipality: PHILADELPHIA
Financial & listing details
- Price per square foot: $257/sqft
- Tax assessed value: $246,800
- Annual tax amount: $3,454
- Date on market: 10/31/2024
- Listing agreement: Exclusive Right To Sell
- Listing terms: Cash,Conventional,FHA,VA Loan
- Inclusions: Kit Fridge, Shed "no Montery Value"
- Ownership: Fee Simple
Price history
| Date | Event | Price |
|---|---|---|
| 12/18/2024 | Sold | $350,000+0%$257/sqft |
Source:  Bright MLS #PAPH2412218 Report a problem Bright MLS #PAPH2412218 Report a problem | ||
| 11/26/2024 | Pending sale | $349,900$257/sqft |
Source: Bright MLS #PAPH2412218 Report a problem | ||
| 11/4/2024 | Contingent | $349,900$257/sqft |
Source: Bright MLS #PAPH2412218 Report a problem | ||
| 10/31/2024 | Listed for sale | $349,900$257/sqft |
Source: Bright MLS #PAPH2412218 Report a problem | ||
Public tax history
| Year | Property taxes | Tax assessment |
|---|---|---|
| 2025 | $4,323 +25.1% | $308,800 +25.1% |
| 2024 | $3,455 | $246,800 |
| 2023 | $3,455 +16.7% | $246,800 |
| 2022 | $2,961 | -- |
| 2021 | $2,961 +6.2% | -- |
| 2018 | $2,787 +25.1% | -- |
| 2017 | $2,227 +6.1% | -- |
| 2016 | $2,098 | -- |
| 2015 | $2,098 | -- |
| 2014 | $2,098 +4.5% | $179,900 +674.4% |
| 2012 | $2,009 | $23,232 |
| 2011 | -- | $23,232 |
| 2010 | -- | $23,232 |
| 2009 | -- | $23,232 |
| 2008 | -- | $23,232 |
| 2007 | -- | $23,232 +7.6% |
| 2006 | -- | $21,600 |
| 2005 | -- | $21,600 |
| 2004 | -- | $21,600 +9.9% |
| 2003 | -- | $19,648 +8.3% |
| 2002 | -- | $18,144 |
| 2000 | -- | $18,144 |
| 1999 | -- | $18,144 |
Find assessor info on the county website
Neighborhood: Parkwood Manor
Nearby homes
- $370,0003 bd2 ba1.3k sqft12621 Richton Rd, Philadelphia, PA 19154Pending

- $346,1003 bd2 ba1.3k sqft12617 Richton Rd, Philadelphia, PA 19154Off Market
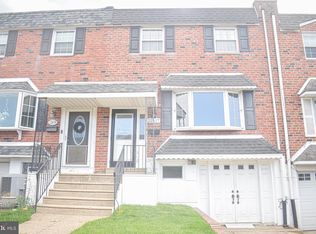
- $329,2003 bd2 ba1.3k sqft12623 Richton Rd, Philadelphia, PA 19154Off Market
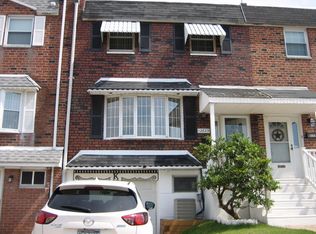
- $312,2003 bd1 ba1.3k sqft12615 Richton Rd, Philadelphia, PA 19154Off Market
- $342,0003 bd3 ba1.3k sqft12625 Richton Rd, Philadelphia, PA 19154Off Market
- $310,0003 bd1 ba1.3k sqft12613 Richton Rd, Philadelphia, PA 19154Off Market
- $322,2003 bd2 ba1.3k sqft12612 Calpine Rd, Philadelphia, PA 19154Off Market
- $335,8003 bd2 ba1.3k sqft12610 Calpine Rd, Philadelphia, PA 19154Off Market
Nearby schools
GreatSchools rating
- 7/10Decatur Stephen SchoolGrades: K-8Distance: 0.3 mi
- 3/10Washington George High SchoolGrades: 9-12Distance: 2.9 mi
Schools provided by the listing agent
- District: Philadelphia City
Source: Bright MLS. This data may not be complete. We recommend contacting the local school district to confirm school assignments for this home.
Get a cash offer in 3 minutes
Find out how much your home could sell for in as little as 3 minutes with a no-obligation cash offer.
Estimated market value
$357,300
Get a cash offer in 3 minutes
Find out how much your home could sell for in as little as 3 minutes with a no-obligation cash offer.
Estimated market value
$357,300
- Pennsylvania
- Philadelphia County
- Philadelphia
- 19154
- Parkwood Manor
- 12619 Richton Rd
