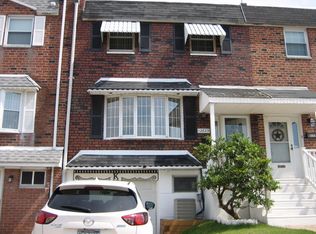

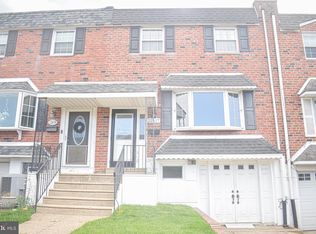
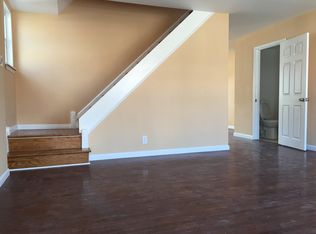
Welcome to 12621 Richton Rd in the Parkwood section of Far Northeast Philadelphia. This fully updated 3-bedroom, 1.5-bath rowhome offers a refreshed interior, flexible finished space, and excellent outdoor living. The main level features a bright living room with crown molding, a dining area, and an updated kitchen with white cabinetry, granite countertops, tile backsplash, stainless-steel appliances, recessed lighting, and a peninsula with seating. You also have access to the rear trex deck overlooking the patio and yard, Upstairs are three bedrooms, including a spacious primary bedroom, plus an updated full bath with a skylight. The finished basement adds valuable living space along with laundry, garage access, and direct access to the rear patio and yard. Updated systems and a roof installed in 2021 add peace of mind, while updated flooring, modern lighting, ceiling fans, and fresh finishes continue throughout the home. WIth convenient access to shopping, dining, parks, and major roadways this home is ideal for any commute. Schedule your private showing today.
Pending
$370,000
12621 Richton Rd, Philadelphia, PA 19154
3beds
1,360sqft
Townhouse
Built in 1961
1,758 Square Feet Lot
$367,900 Zestimate®
$272/sqft
$-- HOA
What's special
Fresh finishesExcellent outdoor livingFlexible finished spaceRefreshed interiorRecessed lightingTile backsplashModern lighting
- 41 days
- 534
- 26
Likely to sell faster than
Zillow last checked:
Listing updated:
Listed by:
Bob Kelley 215-353-2777,
BHHS Fox & Roach-Blue Bell 2155422200,
Co-Listing Agent: Jonathan Marshall 267-441-8768,
BHHS Fox & Roach-Blue Bell
Source: Bright MLS,MLS#: PAPH2662008
Facts & features
Interior
Bedrooms & bathrooms
- Bedrooms: 3
- Bathrooms: 2
- Full bathrooms: 1
- 1/2 bathrooms: 1
- Main level bathrooms: 1
Basement
- Area: 0
Heating
- Forced Air, Natural Gas
Cooling
- Central Air, Electric
Appliances
- Included: Dishwasher, Disposal, Dryer, Washer, Refrigerator, Stainless Steel Appliance(s), Oven/Range - Gas, Gas Water Heater
Features
- Ceiling Fan(s), Crown Molding, Kitchen Island, Recessed Lighting
- Flooring: Carpet
- Windows: Bay/Bow, Skylight(s)
- Basement: Finished,Garage Access
- Has fireplace: No
Interior area
- Total structure area: 1,360
- Total interior livable area: 1,360 sqft
- Finished area above ground: 1,360
- Finished area below ground: 0
Video & virtual tour
Property
Parking
- Total spaces: 2
- Parking features: Driveway, On Street
- Uncovered spaces: 2
Accessibility
- Accessibility features: Other
Features
- Levels: Two
- Stories: 2
- Patio & porch: Deck, Patio
- Pool features: None
- Fencing: Full,Back Yard
Lot
- Size: 1,758 Square Feet
- Dimensions: 20.00 x 81.00
Details
- Additional structures: Above Grade, Below Grade
- Parcel number: 663283600
- Zoning: RSA4
- Special conditions: Standard
Construction
Type & style
- Home type: Townhouse
- Architectural style: AirLite
- Property subtype: Townhouse
Materials
- Masonry
- Foundation: Other, Brick/Mortar
Condition
- New construction: No
- Year built: 1961
- Major remodel year: 2021
Utilities & green energy
- Sewer: Public Sewer
- Water: Public
Community & HOA
Community
- Subdivision: Parkwood
HOA
- Has HOA: No
Location
- Region: Philadelphia
- Municipality: PHILADELPHIA
Financial & listing details
- Price per square foot: $272/sqft
- Tax assessed value: $360,300
- Annual tax amount: $5,043
- Date on market: 8/20/2026
- Listing agreement: Exclusive Agency
- Listing terms: Cash,FHA,VA Loan,Conventional
- Inclusions: Washer. Dryer. Refrigerator.
- Ownership: Fee Simple
Estimated market value
$367,900
$350,000 - $386,000
$2,249/mo
Price history
| Date | Event | Price |
|---|---|---|
| 9/6/2026 | Pending sale | $370,000$272/sqft |
Source:  Bright MLS #PAPH2662008 Report a problem Bright MLS #PAPH2662008 Report a problem | ||
| 8/20/2026 | Listed for sale | $370,000+8.9%$272/sqft |
Source: Bright MLS #PAPH2662008 Report a problem | ||
| 9/23/2022 | Sold | $339,900$250/sqft |
Source: Bright MLS #PAPH2140752 Report a problem | ||
| 8/17/2022 | Contingent | $339,900$250/sqft |
Source: Bright MLS #PAPH2140752 Report a problem | ||
| 8/10/2022 | Listed for sale | $339,900$250/sqft |
Source: Bright MLS #PAPH2140752 Report a problem | ||
| 7/29/2022 | Contingent | $339,900$250/sqft |
Source: Bright MLS #PAPH2140752 Report a problem | ||
| 7/22/2022 | Listed for sale | $339,900+41.6%$250/sqft |
Source: Bright MLS #PAPH2140752 Report a problem | ||
| 3/22/2019 | Sold | $240,000+31.1%$176/sqft |
Source: Public Record Report a problem | ||
| 7/27/2010 | Sold | $183,000$135/sqft |
Source: Public Record Report a problem | ||
Public tax history
| Year | Property taxes | Tax assessment |
|---|---|---|
| 2025 | $4,661 +35.3% | $333,000 +35.3% |
| 2024 | $3,446 | $246,200 |
| 2023 | $3,446 +16.7% | $246,200 |
| 2022 | $2,952 | -- |
| 2021 | $2,952 +6.2% | -- |
| 2018 | $2,780 +25.2% | -- |
| 2017 | $2,220 +6.1% | -- |
| 2016 | $2,093 | -- |
| 2015 | $2,093 | -- |
| 2014 | $2,093 +4.5% | $179,500 +672.6% |
| 2012 | $2,003 | $23,232 |
| 2011 | -- | $23,232 |
| 2010 | -- | $23,232 |
| 2009 | -- | $23,232 |
| 2008 | -- | $23,232 |
| 2007 | -- | $23,232 +7.6% |
| 2006 | -- | $21,600 |
| 2005 | -- | $21,600 |
| 2004 | -- | $21,600 +9.9% |
| 2003 | -- | $19,648 +8.3% |
| 2002 | -- | $18,144 |
| 2000 | -- | $18,144 |
| 1999 | -- | $18,144 |
Find assessor info on the county website
Monthly payment
Est. payment
Payment breakdown
Explore the cost of this home by adjusting the details. Changes won't be saved.Climate risks
Neighborhood: Parkwood Manor
Nearby schools
Schools provided by the listing agent
- High: George Washington
- District: Philadelphia City
Source: Bright MLS. This data may not be complete. We recommend contacting the local school district to confirm school assignments for this home.
Similar homes
- $379,0003 bd3 ba1.4k sqft4451 Ernie Davis Cir, Philadelphia, PA 19154For Sale
 MLS ID #PAPH2626262, Dan & Anne O'Connell, Weichert Realtors. Bright MLS
 - $339,9002 bd2 ba850 sqft3548 Brookview Rd, Philadelphia, PA 19154For Sale
 MLS ID #PAPH2668962, Dayna Rogozinski, Honest Real Estate. Bright MLS
 - $315,0002 bd2 ba1.1k sqft3584 Kyle Rd, Philadelphia, PA 19154For Sale
 MLS ID #PAPH2665822, Jeff George, BHHS Fox & Roach-Center City Walnut. Bright MLS
 - $385,0003 bd2 ba1.4k sqft9 Bradford Ln, Willingboro, NJ 08046For Sale
 MLS ID #NJBL2121490, Darleen Sawyer, Century 21 Alliance-Cherry Hill. Bright MLS
 - $304,9003 bd2 ba1.5k sqft3127 Fairfield St, Philadelphia, PA 19136For SaleMLS ID #PAPH2671664, Brett Rosenthal, Compass RE. Bright MLS
- $369,9003 bd2 ba1.1k sqft512 Grant Ave, Croydon, PA 19021For SaleMLS ID #PABU2130296, Jennifer Ponce, Keller Williams Real Estate-Langhorne. Bright MLS
- $379,9003 bd2 ba1.3k sqft1315 Main Ave, Croydon, PA 19021For SaleMLS ID #PABU2127742, Timothy Rocco, Roc Hous Real Estate LLC. Bright MLS
- $375,0004 bd2 ba1.2k sqft1609 E Hunting Park Ave, Philadelphia, PA 19124For SaleMLS ID #PAPH2662142, Vaughn Derassouyan, Keller Williams Real Estate-Langhorne. Bright MLS
- $369,0003 bd2 ba1.3k sqft601 Magnolia Ct, Marlton, NJ 08053For SaleMLS ID #NJBL2118706, Danielle Mazza-DiVenti, Real Broker, LLC. Bright MLS
- $323,9003 bd3 ba1.6k sqft7929 Rugby St, Philadelphia, PA 19150For SaleMLS ID #PAPH2669630, Edward Hughes, Tesla Realty Group, LLC. Bright MLS
- $299,9003 bd2 ba1.1k sqft3433 Decatur St, Philadelphia, PA 19136For SaleMLS ID #PAPH2666818, Jacky Estrada, Giraldo Real Estate Group. Bright MLS
- $435,0003 bd3 ba1.4k sqft11950 Dumont Rd, Philadelphia, PA 19116For SaleMLS ID #PAPH2659912, Sam Pitkow, Compass RE. Bright MLS
- $397,0003 bd3 ba1.6k sqft506 Nottingham Pl, Delran, NJ 08075For SaleMLS ID #NJBL2120696, Margaret Willwerth, Century 21 Alliance-Medford. Bright MLS
- $369,9003 bd1 ba1.1k sqft4253 Houghton St, Philadelphia, PA 19128For SaleMLS ID #PAPH2645856, Tracy Slowik, Compass RE. Bright MLS
- $374,9003 bd2 ba1.3k sqft8 Marblestone Ln, Willingboro, NJ 08046For SaleMLS ID #NJBL2118306, Michelle Greco, Real Broker, LLC. Bright MLS
- $375,0003 bd3 ba1.9k sqft70 Benford Ln, Edgewater Park, NJ 08010For SaleMLS ID #NJBL2111208, Amber Cruse, Keller Williams Realty - Moorestown. Bright MLS
- $364,9003 bd2 ba1.3k sqft19 Crosswicks St, Bordentown, NJ 08505For SaleMLS ID #NJBL2119714, Jack Ryan, RE/MAX at Home. Bright MLS
- $349,9003 bd2 ba1.3k sqft5 Babcock Ln, Willingboro, NJ 08046For SaleMLS ID #NJBL2120118, Nicholas Toronto, EXP Realty, LLC. Bright MLS
- $365,0003 bd2 ba1.5k sqft317 E Vernon Rd, Philadelphia, PA 19119For SaleMLS ID #PAPH2667998, Ryan Lockstein, Rosedale Real Estate LLC. Bright MLS
- $349,9992 bd2 ba1.6k sqft3502 Chadbury Rd, Mount Laurel, NJ 08054For SaleMLS ID #NJBL2121360, Dante Casella, EXP Realty, LLC. Bright MLS
