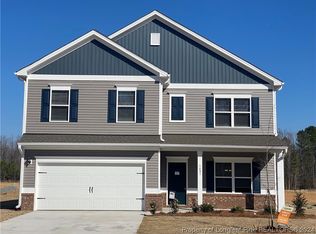
Smith Douglas Homes presents McGinnis C floorplan. This home boasts 4 bedrooms located on the 2nd floor with walk-in closets, loft area and full guest bathroom. Owner's suite has a tiled walk-n shower, dual vanity with cultured marble countertops. water closet and large walk-in closet. First floor has a formal DR, storage under the stairs, powder room, plenty of cabinets and natural light.
This property is off market, which means it's not currently listed for sale or rent on Zillow. This may be different from what's available on other websites or public sources.