Make The Greens at Hawk Valley your very own home. Former show home for the community, this refined three bedroom, two and a half bathroom property provides space and flexibility at every turn. Enter through the two-story foyer with hardwood floors, and take in the spacious living room featuring a vaulted ceiling, double crown molding, and a wood burning fireplace. The formal dining room provides space to host friends and family for all the special occasions. Enjoy the serene country location and pond views from the freshly-stained wrap around deck, accessible via the relaxing sunroom/office with large windows and skylights. Host loved ones in the family room with built-ins and accented tile flooring, as well as an adjacent breakfast area. The kitchen is a chef's dream, including elaborate black soapstone countertops with a custom sink, stainless steel GE & Bosch appliances, soft close drawers, and custom-built solid cherry cabinetry with lighting features. A convenient main level laundry room allows for additional storage. In the primary suite, you'll appreciate the spacious accommodations, featuring a vaulted ceiling, pristine carpet floors, double crown molding, and two walk-in closets with built-ins. With its large windows facing the tranquil pond, you'll be able to take in the beauty of the outdoor surroundings from your primary bedroom. The luxurious primary bathroom boasts tile flooring and wainscoting, a soaking tub, a glass walk-in shower with pebble floor, an elegant vanity with marble countertop, and an overhead heating unit, providing for the most comfortable experience. Upstairs, two additional bedrooms with walk-in closets, carpet floors, and window treatments allow for living flexibility. The second floor full bathroom includes a stately walk-in shower and wainscoting accents. Highlighting the upper level is a majestic loft, featuring a vaulted ceiling with two large skylights, hardwood floors, and a view out over the living room - the perfect space for a home office or guest room. The oversized two-car garage includes a pull-down attic access, allowing for even more storage space. Don't miss out on this unique opportunity - schedule a showing today!
Sold for $350,000
$350,000
1262 Crestview Dr, Denver, PA 17517
3beds
2,795sqft
Single Family Residence
Built in 1998
-- sqft lot
$386,800 Zestimate®
$125/sqft
$2,414 Estimated rent
Home value
$386,800
$367,000 - $406,000
$2,414/mo
Zestimate® history
Owner options
List your home for rent
$2,414/mo
Rent Zestimate®
Find your next renter with Zillow Rental Manager. Plus, with online applications, you can quickly screen prospective tenants – for free.
$2,414/mo
Rent Zestimate®
Refinance and save
$2,926/mo
Est. payment
Refinancing to a lower rate could help reduce your monthly payments and save thousands over the life of the loan.
$2,926/mo
Est. payment
Explore your selling options
Work with a Zillow partner agent
Leverage their expertise and Zillow's premium Showcase listings to get your home seen by more buyers.
Get startedList with your own agent
Get your home in front of millions of buyers by listing it on Zillow.
Learn how to do itSell it yourself
Take full control of how buyers see your home on Zillow by listing For Sale by Owner (FSBO).
List your homeWhat's special
Zillow last checked:
Listing updated:
Listed by:
Anne M Lusk 717-271-9339,
Lusk & Associates Sotheby's International Realty
Bought with:
Jerry Buffa, RS279987
Coldwell Banker Realty
Source: Bright MLS,MLS#: PALA2053592
Facts & features
Interior
Bedrooms & bathrooms
- Bedrooms: 3
- Bathrooms: 3
- Full bathrooms: 2
- 1/2 bathrooms: 1
- Main level bathrooms: 2
- Main level bedrooms: 1
Rooms
- Room types: Living Room, Dining Room, Primary Bedroom, Bedroom 2, Bedroom 3, Kitchen, Family Room, Foyer, Sun/Florida Room, Laundry, Loft, Bathroom 2, Primary Bathroom, Half Bath
Heating
- Forced Air, Electric, Geothermal
Cooling
- Central Air, Electric
Appliances
- Included: Microwave, Built-In Range, Central Vacuum, Disposal, Energy Efficient Appliances, Intercom, Oven/Range - Electric, Refrigerator, Stainless Steel Appliance(s), Washer, Dryer, Water Heater, Electric Water Heater
- Laundry: Main Level, Has Laundry, Laundry Room
Features
- Attic, Breakfast Area, Built-in Features, Ceiling Fan(s), Central Vacuum, Combination Dining/Living, Crown Molding, Dining Area, Entry Level Bedroom, Family Room Off Kitchen, Formal/Separate Dining Room, Kitchen - Gourmet, Primary Bath(s), Soaking Tub, Bathroom - Stall Shower, Upgraded Countertops, Wainscotting, Walk-In Closet(s), Other, 2 Story Ceilings, 9'+ Ceilings, Vaulted Ceiling(s)
- Flooring: Ceramic Tile, Hardwood, Carpet, Wood
- Doors: French Doors, Sliding Glass
- Windows: Skylight(s), Window Treatments
- Has basement: No
- Number of fireplaces: 1
- Fireplace features: Wood Burning
Interior area
- Total structure area: 2,795
- Total interior livable area: 2,795 sqft
- Finished area above ground: 2,795
Property
Parking
- Total spaces: 4
- Parking features: Oversized, Inside Entrance, Storage, Garage Door Opener, Asphalt, Attached, Driveway
- Attached garage spaces: 2
- Uncovered spaces: 2
Accessibility
- Accessibility features: Accessible Entrance
Features
- Levels: Two
- Stories: 2
- Patio & porch: Deck, Wrap Around, Porch
- Pool features: None
- Has view: Yes
- View description: Pond
- Has water view: Yes
- Water view: Pond
Lot
- Features: Cul-De-Sac, No Thru Street, Pond
Details
- Additional structures: Above Grade
- Parcel number: 0404167910006
- Zoning: RESIDENTIAL
- Special conditions: Standard
- Other equipment: Intercom
Construction
Type & style
- Home type: SingleFamily
- Architectural style: Colonial
- Property subtype: Single Family Residence
- Attached to another structure: Yes
Materials
- Frame, Vinyl Siding
- Foundation: Other
- Roof: Shingle,Composition
Condition
- New construction: No
- Year built: 1998
Utilities & green energy
- Sewer: Public Sewer
- Water: Well
Community & HOA
Community
- Subdivision: None Available
HOA
- Has HOA: Yes
- Services included: Maintenance Grounds, Snow Removal, Water, Trash, Maintenance Structure
- HOA fee: $500 monthly
- HOA name: THE GREENS AT HAWK VALLEY
Location
- Region: Denver
- Municipality: BRECKNOCK TWP
Financial & listing details
- Price per square foot: $125/sqft
- Tax assessed value: $220,400
- Annual tax amount: $3,772
- Date on market: 7/18/2024
- Listing agreement: Exclusive Right To Sell
- Listing terms: Cash,Conventional
- Ownership: Fee Simple
Price history
| Date | Event | Price |
|---|---|---|
| 8/19/2024 | Sold | $350,000$125/sqft |
Source:  Bright MLS #PALA2053592 Report a problem Bright MLS #PALA2053592 Report a problem | ||
| 7/21/2024 | Pending sale | $350,000$125/sqft |
Source: Bright MLS #PALA2053592 Report a problem | ||
| 7/18/2024 | Listed for sale | $350,000+48.9%$125/sqft |
Source: Bright MLS #PALA2053592 Report a problem | ||
| 1/8/2001 | Sold | $235,000$84/sqft |
Source: Public Record Report a problem | ||
Public tax history
| Year | Property taxes | Tax assessment |
|---|---|---|
| 2026 | $4,049 +4.9% | $220,400 |
| 2025 | $3,859 +1.7% | $220,400 |
| 2024 | $3,793 +2.1% | $220,400 |
| 2023 | $3,715 +1.8% | $220,400 |
| 2022 | $3,651 +1.5% | $220,400 |
| 2021 | $3,596 +391.9% | $220,400 |
| 2020 | $731 -78.7% | $220,400 |
| 2019 | $3,428 +394.7% | $220,400 |
| 2018 | $693 -82.3% | $220,400 +7.2% |
| 2017 | $3,916 +0% | $205,600 |
| 2016 | $3,915 +35.1% | $205,600 |
| 2015 | $2,899 | $205,600 |
| 2014 | $2,899 | $205,600 |
| 2013 | -- | $205,600 |
| 2012 | -- | $205,600 |
| 2011 | -- | $205,600 |
| 2010 | -- | $205,600 |
| 2009 | -- | $205,600 |
| 2007 | -- | $205,600 |
| 2006 | -- | $205,600 |
| 2005 | -- | $205,600 +10.8% |
| 2004 | -- | $185,600 |
| 2003 | -- | $185,600 |
| 2002 | -- | $185,600 |
| 2000 | -- | $185,600 |
Find assessor info on the county website
Neighborhood: 17517
Nearby homes
- $321,9004 bd3 ba1.9k sqft1264 Crestview Dr, Denver, PA 17517Off Market
- $303,9003 bd3 ba1.8k sqft1266 Crestview Dr, Denver, PA 17517Off Market
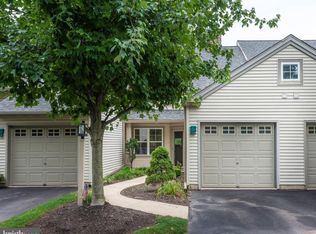
- $302,0002 bd2 ba1.7k sqft1256 Crestview Dr, Denver, PA 17517Off Market
- $294,8002 bd3 ba2.1k sqft1268 Crestview Dr, Denver, PA 17517Off Market
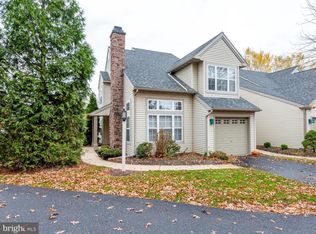
- $349,5004 bd3 ba1.9k sqft1254 Crestview Dr, Denver, PA 17517Off Market
- $318,5004 bd3 ba2k sqft1252 Crestview Dr, Denver, PA 17517Off Market
- $354,8003 bd2 ba2.2k sqft1270 Crestview Dr, Denver, PA 17517Off Market
- $340,0003 bd3 ba2.2k sqft1274 Crestview Dr, Denver, PA 17517Coming Soon
Nearby schools
GreatSchools rating
- 6/10Brecknock El SchoolGrades: K-6Distance: 0.3 mi
- 4/10Garden Spot Middle SchoolGrades: 7-8Distance: 6.4 mi
- 7/10Garden Spot Senior High SchoolGrades: 9-12Distance: 6.4 mi
Schools provided by the listing agent
- District: Eastern Lancaster County
Source: Bright MLS. This data may not be complete. We recommend contacting the local school district to confirm school assignments for this home.
Sell for more on Zillow
Get a Zillow Showcase℠ listing at no additional cost and you could sell for .
$386,800
2% more
+$7,736
With Zillow Showcase(estimated)
$394,536
Sell for more on Zillow
Get a Zillow Showcase℠ listing at no additional cost and you could sell for .
$386,800
2% more
+$7,736
With Zillow Showcase(estimated)
$394,536
- Pennsylvania
- Lancaster County
- Denver
- 17517
- 1262 Crestview Dr
