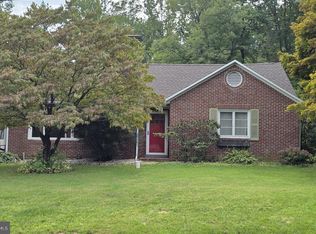
Welcome to easy, low-maintenance living at 1274 Crestview Drive, tucked into the rolling countryside of Hawk Valley in Brecknock Township. Step inside and the open floor plan draws your eye straight up to soaring cathedral ceilings that flood the main living area with natural light and give the home a bright, airy feel. The living, dining, and kitchen spaces flow together, so it's easy to entertain or just enjoy a relaxed evening at home. The first-floor primary suite lets you live on one level, with a private bath and walk-in shower steps from the main living space. Two additional bedrooms upstairs, total of 2.5 baths, and an attached 2-car garage round out the home. The association handles lawn care, snow removal, trash/water, and exterior maintenance, so your weekends stay free. The setting is quiet and scenic, among the farmland and open views of a pond and golf course, yet minutes from PA Turnpike Exit 286 and Route 222 for an easy drive to Lancaster, Reading, and beyond. You're also close to Denver's shops and dining, Ephrata, and everything Lancaster County offers. Schedule your showing today.
Coming soon 10/13
$340,000
1274 Crestview Dr, Denver, PA 17517
3beds
2,238sqft
Condominium
Built in 1995
-- sqft lot
$-- Zestimate®
$152/sqft
$394/mo HOA
What's special
- 17 hours
- 50
- 2
Zillow last checked:
Listing updated:
Listed by:
JOSHUA Shope 717-823-1313,
Coldwell Banker Realty 7175342442,
Listing Team: Team Shope, Co-Listing Team: Team Shope,Co-Listing Agent: Larry Hess 717-875-0598,
Coldwell Banker Realty
Source: Bright MLS,MLS#: PALA2090816
Facts & features
Interior
Bedrooms & bathrooms
- Bedrooms: 3
- Bathrooms: 3
- Full bathrooms: 2
- 1/2 bathrooms: 1
- Main level bathrooms: 2
- Main level bedrooms: 1
Rooms
- Room types: Living Room, Dining Room, Primary Bedroom, Bedroom 2, Bedroom 3, Kitchen, Laundry, Primary Bathroom, Full Bath, Half Bath
Primary bedroom
- Features: Walk-In Closet(s), Flooring - Carpet
- Level: Main
- Area: 270 Square Feet
- Dimensions: 15 X 18
Bedroom 2
- Features: Flooring - Carpet
- Level: Upper
- Area: 182 Square Feet
- Dimensions: 13 X 14
Bedroom 3
- Features: Flooring - Carpet
- Level: Upper
- Area: 143 Square Feet
- Dimensions: 11 X 13
Primary bathroom
- Features: Bathroom - Walk-In Shower, Flooring - Ceramic Tile, Double Sink, Soaking Tub
- Level: Main
- Area: 121 Square Feet
- Dimensions: 11 X 11
Dining room
- Features: Flooring - Carpet, Cathedral/Vaulted Ceiling
- Level: Main
- Area: 150 Square Feet
- Dimensions: 10 X 15
Other
- Features: Bathroom - Tub Shower, Flooring - Ceramic Tile
- Level: Upper
- Area: 50 Square Feet
- Dimensions: 10 X 5
Half bath
- Features: Flooring - HardWood
- Level: Main
- Area: 20 Square Feet
- Dimensions: 5 X 4
Kitchen
- Features: Kitchen Island, Cathedral/Vaulted Ceiling, Granite Counters, Eat-in Kitchen
- Level: Main
- Area: 256 Square Feet
- Dimensions: 16 X 16
Laundry
- Features: Flooring - Ceramic Tile
- Level: Main
- Area: 36 Square Feet
- Dimensions: 6 X 6
Living room
- Features: Cathedral/Vaulted Ceiling, Flooring - Carpet, Fireplace - Wood Burning
- Level: Main
- Area: 272 Square Feet
- Dimensions: 16 X 17
Heating
- Forced Air, Geothermal
Cooling
- Central Air, Electric
Appliances
- Included: Dishwasher, Microwave, Oven/Range - Electric, Disposal, Electric Water Heater
- Laundry: Main Level, Laundry Room
Features
- Bathroom - Walk-In Shower, Combination Dining/Living, Entry Level Bedroom, Kitchen Island, Primary Bath(s), Walk-In Closet(s), Soaking Tub, Eat-in Kitchen, Cathedral Ceiling(s)
- Basement: Full,Unfinished,Exterior Entry
- Number of fireplaces: 1
- Fireplace features: Wood Burning
Interior area
- Total structure area: 2,238
- Total interior livable area: 2,238 sqft
- Finished area above ground: 2,238
- Finished area below ground: 0
Property
Parking
- Total spaces: 2
- Parking features: Garage Door Opener, Garage Faces Front, Driveway, Attached
- Attached garage spaces: 2
- Has uncovered spaces: Yes
Accessibility
- Accessibility features: None
Features
- Levels: Two
- Stories: 2
- Patio & porch: Deck, Patio
- Pool features: None
- Has view: Yes
- View description: Golf Course, Pond
- Has water view: Yes
- Water view: Pond
Details
- Additional structures: Above Grade, Below Grade
- Parcel number: 0404167910012
- Zoning: RESIDENTIAL
- Special conditions: Standard
Construction
Type & style
- Home type: Condo
- Architectural style: Contemporary
- Property subtype: Condominium
- Attached to another structure: Yes
Materials
- Frame, Vinyl Siding
- Foundation: Concrete Perimeter
- Roof: Composition
Condition
- New construction: No
- Year built: 1995
Utilities & green energy
- Electric: 200+ Amp Service
- Sewer: Public Sewer
- Water: Community
Community & HOA
Community
- Condo and coop fee: $394 monthly
- Subdivision: Greens At Hawk Valley
HOA
- Has HOA: No
- Services included: Common Area Maintenance, Maintenance Structure, Maintenance Grounds, Snow Removal, Trash, Water
Location
- Region: Denver
- Municipality: BRECKNOCK TWP
Financial & listing details
- Price per square foot: $152/sqft
- Tax assessed value: $189,900
- Annual tax amount: $3,489
- Date on market: 10/13/2026
- Listing agreement: Exclusive Right To Sell
- Listing terms: Cash,Conventional,FHA,USDA Loan,VA Loan
- Ownership: Fee Simple
Estimated market value
Not available
Estimated sales range
Not available
Not available
Price history
| Date | Event | Price |
|---|---|---|
| 1/15/2015 | Listing removed | $229,000$102/sqft |
Source: RE/MAX of Reading #6497298 Report a problem | ||
| 12/25/2014 | Listed for sale | $229,000-10.9%$102/sqft |
Source: RE/MAX of Reading #6497298 Report a problem | ||
| 7/24/2008 | Sold | $257,000-4.8%$115/sqft |
Source: Public Record Report a problem | ||
| 4/6/2008 | Listed for sale | $269,900+22.7%$121/sqft |
Source: NCI Report a problem | ||
| 6/29/2007 | Sold | $220,000$98/sqft |
Source: Public Record Report a problem | ||
Public tax history
| Year | Property taxes | Tax assessment |
|---|---|---|
| 2026 | $3,489 +4.9% | $189,900 |
| 2025 | $3,325 +1.7% | $189,900 |
| 2024 | $3,268 +2.1% | $189,900 |
| 2023 | $3,201 +1.8% | $189,900 |
| 2022 | $3,146 +1.5% | $189,900 |
| 2021 | $3,099 +391.9% | $189,900 |
| 2020 | $630 -78.7% | $189,900 |
| 2019 | $2,953 +394.7% | $189,900 |
| 2018 | $597 -82.9% | $189,900 +3.6% |
| 2017 | $3,491 +0% | $183,300 |
| 2016 | $3,491 +35.4% | $183,300 |
| 2015 | $2,577 | $183,300 |
| 2014 | $2,577 | $183,300 |
| 2013 | -- | $183,300 |
| 2012 | -- | $183,300 |
| 2011 | -- | $183,300 |
| 2010 | -- | $183,300 |
| 2009 | -- | $183,300 |
| 2007 | -- | $183,300 |
| 2006 | -- | $183,300 |
| 2005 | -- | $183,300 +31.1% |
| 2004 | -- | $139,800 |
| 2003 | -- | $139,800 |
| 2002 | -- | $139,800 |
| 2000 | -- | $139,800 |
Find assessor info on the county website
Monthly payment
Est. payment
Payment breakdown
Explore the cost of this home by adjusting the details. Changes won't be saved.Climate risks
Neighborhood: 17517
Nearby schools
Schools provided by the listing agent
- District: Eastern Lancaster County
Source: Bright MLS. This data may not be complete. We recommend contacting the local school district to confirm school assignments for this home.
Similar homes
- $349,9004 bd3 ba1.6k sqft51 Grouse Dr, Denver, PA 17517For Sale
 MLS ID #PALA2095782, Nick Beisker, Infinity Real Estate. Bright MLS
 - $275,0003 bd2 ba1.6k sqft532 S 4th St, Denver, PA 17517Auction
 MLS ID #PALA2096848, Jennah Good, Berkshire Hathaway HomeServices Homesale Realty. Bright MLS
 - $379,9003 bd1 ba1.5k sqft1185 Swamp Bridge Rd, Denver, PA 17517For Sale
 MLS ID #PALA2096838, Keith Snyder, Kingsway Realty - Ephrata. Bright MLS
 - $275,0003 bd1 ba2.3k sqft1635 S Cocalico Rd, Denver, PA 17517Auction
 MLS ID #PALA2096846, Jennah Good, Berkshire Hathaway HomeServices Homesale Realty. Bright MLS
 - $505,0003 bd2 ba2.3k sqft655 Sportsman Rd, Denver, PA 17517For SaleMLS ID #PALA2096692, Wendy Stauffer, Kingsway Realty - Ephrata. Bright MLS
- $350,0005 bd3 ba3k sqft25 Andrew Dr, Mohnton, PA 19540AuctionMLS ID #PABK2078416, Curvin Horning, Kingsway Realty - Ephrata. Bright MLS
- $350,0003 bd2 ba2.1k sqft1736 Lincoln Gardens Rd, Ephrata, PA 17522AuctionMLS ID #PALA2096626, John Rutt, II, Hostetter Realty LLC. Bright MLS
- $499,9004 bd3 ba2.3k sqft125 Woodmeadow Dr, Denver, PA 17517For SaleMLS ID #PALA2095474, Alex Whitt, Keller Williams Elite. Bright MLS
- $399,9003 bd3 ba1.9k sqft66 Oriole Dr, Stevens, PA 17578For SaleMLS ID #PALA2095744, Amy Alfonsi, Keller Williams Realty Group. Bright MLS
- $300,0003 bd2 ba1.8k sqft55 Clearview Dr, Reinholds, PA 17569AuctionMLS ID #PALA2096496, Randal Kline, Kingsway Realty - Ephrata. Bright MLS
- $350,0003 bd2 ba2k sqft6380 Division Hwy, Narvon, PA 17555AuctionMLS ID #PALA2095922, DAVID STOLTZFUS, Manor West Realty. Bright MLS
- $360,0003 bd2 ba1.5k sqft283 Boomerang Dr, Ephrata, PA 17522For SaleMLS ID #PALA2095682, Mike Gordon JR., Berkshire Hathaway HomeServices Homesale Realty. Bright MLS
- $380,0002 bd2 ba2.1k sqft301 E Lancaster Ave, Denver, PA 17517For SaleMLS ID #PALA2094784, Curvin Horning, Kingsway Realty - Ephrata. Bright MLS
- $510,0003 bd3 ba2.2k sqft27 Lausch Rd, Denver, PA 17517New ConstructionMLS ID #PALA2096532, Ryan Meinke, Homestarr Realty. Bright MLS
- $299,9004 bd1 ba1.3k sqft1991 Cedar Top Rd, Reading, PA 19607For SaleMLS ID #PABK2079236, Dave Decembrino, RE/MAX Of Reading. Bright MLS
- $510,0003 bd3 ba2.2k sqft29 Lausch Rd, Denver, PA 17517New ConstructionMLS ID #PALA2096534, Ryan Meinke, Homestarr Realty. Bright MLS
- $320,0003 bd2 ba1.8k sqft2170 Garfield Ave, West Lawn, PA 19609For SaleMLS ID #PABK2079358, Dana Riegel, RE/MAX Of Reading. Bright MLS
- $360,0004 bd4 ba2.5k sqft203 Barrington Dr, Reading, PA 19607For SaleMLS ID #PABK2079250, William Roman, Century 21 Gold. Bright MLS
