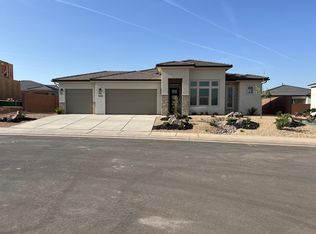
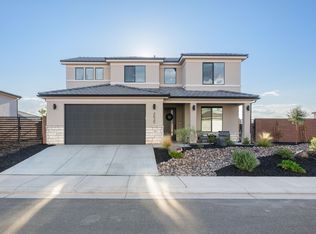
Let this beautiful Desert Craftsman style home welcome you in with the open-to-below entryway for plenty of natural lighting to shine into your living space. Sitting on .16 acre this home includes 4 bedrooms and 2.5 bathrooms, with a flex room off the entry to turn into anything from a home office to a craft room or additional bedroom. The main living space has an open-concept layout, for a natural flow from the kitchen to family room. Upstairs you'll discover a loft for additional space in your home, a convenient laundry room, and the spacious owner's suite, bath, and walk-in closet. Exterior Features:Sitting on .16 AcreDover Sky StuccoArtic White shake-shingleFlint Hills LeudersBel Air Flat Sierra Madre roof tilesWhite Ranch-style garage doorInterior Features:L3 Painted White Cabinets in Kitchen and BathroomsL3 Painted green island in kitchenL4 White Subway tile backsplash in kitchenL3 Quarts white bathroom vanity countertopsL5 Subway Square Tile Surround in Primary BathroomL3 Penny Round Deco Shower Floor in Primary BathroomL6 Hex Tile on Primary Bathroom Floor4x16 Subway Tile Surround in Guest BathroomL4 Carpet ThroughoutL3 Hardwood Flooring ThroughoutL7 Indigo Field Tile in Laundry RoomCheck out the selection photos in the gallery for a better picture of this home's features. Finished photos in gallery are representational images only. Call for more information on this home!
This property is off market, which means it's not currently listed for sale or rent on Zillow. This may be different from what's available on other websites or public sources.