This beautiful home is nestled in a prime area of Washington City. The neighborhood is quiet, yet close to schools, retail and restaurants. The home sits on a corner lot with two covered patios perfect for outdoor living. The floor plan is designed for entertaining with two living areas, spacious kitchen with double ovens, and open concept sight lines to the dining area. Special features include a large primary suite with Euro oversized shower and double vanity sinks, tankless water heater, a 220V plug for EV charging, epoxy flooring in the garage. Every detail was considered with $45,000 in upgrades. Affordable HOA which includes an amazing outdoor pool and hot tub, and front yard maintenance. Buyer to verify all information.
Sold
Price Unknown
4626 S Sophia Ln, Washington, UT 84780
4beds
3baths
2,549sqft
Single Family Residence
Built in 2022
7,840 Square Feet Lot
$689,200 Zestimate®
$--/sqft
$2,983 Estimated rent
Home value
$689,200
$627,000 - $758,000
$2,983/mo
Zestimate® history
Owner options
List your home for rent
$2,983/mo
Rent Zestimate®
Find your next renter with Zillow Rental Manager. Plus, with online applications, you can quickly screen prospective tenants – for free.
$2,983/mo
Rent Zestimate®
Refinance and save
$90/mo
Est. payment
Refinancing to a lower rate could help reduce your monthly payments and save thousands over the life of the loan.
$90/mo
Est. payment
Explore your selling options
Work with a Zillow partner agent
Leverage their expertise and Zillow's premium Showcase listings to get your home seen by more buyers.
Get startedList with your own agent
Get your home in front of millions of buyers by listing it on Zillow.
Learn how to do itSell it yourself
Take full control of how buyers see your home on Zillow by listing For Sale by Owner (FSBO).
List your homeWhat's special
Corner lotTwo covered patiosEuro oversized showerTankless water heaterLarge primary suiteDouble vanity sinksOpen concept sight lines
Zillow last checked:
Listing updated:
Listed by:
JENNIFER BRADY 801-698-3003,
EQUITY REAL ESTATE (ST GEORGE)
Bought with:
CINDY D CHRISTENSEN, 9378196 SA
CENTURY 21 EVEREST ST GEORGE
Source: WCBR,MLS#: 25-258957
Facts & features
Interior
Bedrooms & bathrooms
- Bedrooms: 4
- Bathrooms: 3
Primary bedroom
- Level: Second
Bedroom 2
- Level: Second
Bedroom 3
- Level: Second
Bedroom 4
- Level: Second
Bathroom
- Level: Main
Den
- Level: Main
Kitchen
- Level: Main
Living room
- Level: Main
Heating
- Natural Gas
Cooling
- Central Air, None
Interior area
- Total structure area: 2,549
- Total interior livable area: 2,549 sqft
- Finished area above ground: 1,107
Property
Parking
- Total spaces: 2
- Parking features: Attached
- Attached garage spaces: 2
Features
- Stories: 2
- Pool features: Fenced, Outdoor Pool
- Spa features: Heated
Lot
- Size: 7,840 Square Feet
- Features: Corner Lot, Curbs & Gutters, Level
Details
- Parcel number: WWARG460
- Zoning description: Residential
Construction
Type & style
- Home type: SingleFamily
- Property subtype: Single Family Residence
Materials
- Rock, Stucco
- Foundation: Slab
- Roof: Tile
Condition
- Built & Standing
- Year built: 2022
Utilities & green energy
- Water: Culinary
- Utilities for property: Dixie Power, Electricity Connected, Natural Gas Connected
Community & HOA
Community
- Features: Sidewalks
- Subdivision: WARNER GATEWAY
HOA
- Has HOA: Yes
- HOA fee: $90 monthly
Location
- Region: Washington
Financial & listing details
- Tax assessed value: $643,700
- Annual tax amount: $2,296
- Date on market: 3/4/2025
- Cumulative days on market: 32 days
- Listing terms: FHA,Conventional,Cash,1031 Exchange
- Inclusions: Walk-in Closet(s), Storm Windows, Sprinkler, Full, Sprinkler, Auto, Range Hood, Patio, Covered, Oven/Range, Built-in, Microwave, Landscaped, Full, Fenced, Full, Disposal, Dishwasher, Ceiling Fan(s)
- Electric utility on property: Yes
Price history
| Date | Event | Price |
|---|---|---|
| 4/30/2025 | Sold | -- |
Source: WCBR #25-258957 Report a problem | ||
| 4/21/2025 | Listed for sale | $699,000$274/sqft |
Source: WCBR #25-258957 Report a problem | ||
| 4/19/2025 | Contingent | $699,000$274/sqft |
Source: WCBR #25-258957 Report a problem | ||
| 4/4/2025 | Pending sale | $699,000$274/sqft |
Source: WCBR #25-258957 Report a problem | ||
| 3/4/2025 | Listed for sale | $699,000$274/sqft |
Source: WCBR #25-258957 Report a problem | ||
Public tax history
| Year | Property taxes | Tax assessment |
|---|---|---|
| 2025 | $2,328 +1.4% | $354,035 +4.5% |
| 2024 | $2,296 -0.9% | $338,745 -2.6% |
| 2023 | $2,318 +159.8% | $347,820 +176% |
| 2022 | $892 | $126,000 |
| 2021 | -- | -- |
Find assessor info on the county website
Neighborhood: 84780
Nearby homes
- $568,8003 bd2 ba1.7k sqft4646 S Sophia Ln, Washington, UT 84780Off Market
- $657,2004 bd3 ba2.5k sqft1262 E Daylily Dr, Washington, UT 84780Off Market

- $622,0005 bd2 ba2.5k sqft4631 S Sophia Ln, Washington, UT 84780Off Market
- $565,1004 bd3 ba1.8k sqft1248 E Daylily Dr, Washington, UT 84780Off Market
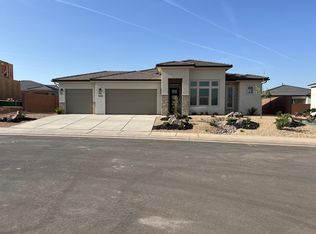
- $539,7003 bd2 ba1.6k sqft1297 E Cheyenne Way, Washington, UT 84780Off Market
- $607,9004 bd2 ba2.1k sqft1237 E Cheyenne Way, Washington, UT 84780Off Market
- $--5 bd4 ba2.7k sqft4582 S Sophia Ln, Washington, UT 84780Sold
- $--3 bd2 ba1.5k sqft4589 S Sophia Ln, Washington, UT 84780Sold
Nearby schools
GreatSchools rating
- 8/10Majestic Fields SchoolGrades: PK-5Distance: 1.5 mi
- 9/10Crimson Cliffs MiddleGrades: 8-9Distance: 1.1 mi
- 8/10Crimson Cliffs HighGrades: 10-12Distance: 1.2 mi
Schools provided by the listing agent
- Elementary: Majestic Fields Elementary
- Middle: Crimson Cliffs Middle
- High: Crimson Cliffs High
Source: WCBR. This data may not be complete. We recommend contacting the local school district to confirm school assignments for this home.
Sell for more on Zillow
Get a Zillow Showcase℠ listing at no additional cost and you could sell for .
$689,200
2% more
+$13,784
With Zillow Showcase(estimated)
$702,984
Sell for more on Zillow
Get a Zillow Showcase℠ listing at no additional cost and you could sell for .
$689,200
2% more
+$13,784
With Zillow Showcase(estimated)
$702,984
- Utah
- Washington County
- Washington
- 84780
- 4626 S Sophia Ln
