Skip main navigation
Accepting backups
  • Price cut: $10K (6/11)
    $688,000

    1262 S SUNNYVALE --, Mesa, AZ 85206

    4beds
    2,783sqft
    : 
    $4,220/mo
    Get pre-qualified
    Single Family Residence
    Built in 1999
    10,181 Square Feet Lot
    $-- Zestimate®
    $247/sqft
    $78/mo HOA

    What's special

    Waterfall poolCovered patioMature treesBeautiful stone accentsSs appliancesWalk-in closetGranite counters
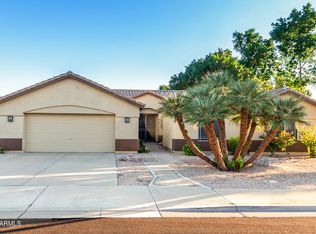
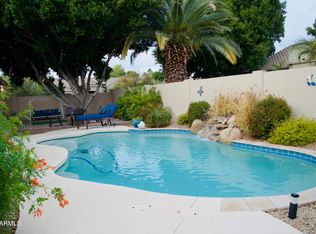
    The search is over! This energy-efficient home welcomes you with a 3-car garage, beautiful stone accents, and a lovely desert landscape. Adding incredible value is $160,000 worth of updates the owners have completed. Some of the many updates include new windows, landscaping, and indoor painting. The back yard is like an oasis! You'll enjoy a covered patio and relaxing under the mature trees overlooking your waterfall pool. Impeccable kitchen boasts granite counters, crisp white cabinetry with crown molding, SS appliances, and an island with a breakfast bar. Your large primary bedroom showcases soft carpeting, direct back access, an ensuite with double sinks, and a walk-in closet. This is a home you won't want to miss! That includes new windows, AC, roof, water heater, and fresh interior paint. Make this gem yours!
    57 days
    |
    88
    |
    7
    |

    Likely to sell faster than

    Zillow last checked:

    Listing updated:

    Listed by:

    Michael Marr 480-532-7930,

    Keller Williams Arizona Realty

    Source: ARMLS,MLS#: 7034146MLS Logo

      Facts & features

      Interior

      Bedrooms & bathrooms
      • Bedrooms: 4
      • Bathrooms: 2
      • Full bathrooms: 2
      Heating
      • Natural Gas
      Cooling
      • Central Air
      Appliances
      • Included: Dryer, Washer, Water Softener Owned, Refrigerator, Built-in Microwave, Dishwasher, Disposal, Gas Range
      • Laundry: Inside
      Features
      • Non-laminate Counter, High Speed Internet, Granite Counters, Double Vanity, Breakfast Bar, No Interior Steps, Vaulted Ceiling(s), Kitchen Island, Pantry, Full Bth Master Bdrm, Separate Shwr & Tub
      • Flooring: Carpet, Tile
      • Windows: Screens, Double Pane Windows, Wood Frames
      • Has basement: No
      • Has fireplace: No
      Interior area
      • Total structure area: 2,783
      • Total interior livable area: 2,783 sqft
      Video & virtual tour

      Property

      Parking
      • Total spaces: 6
      • Parking features: Attached, Garage Door Opener, Direct Access
      • Attached garage spaces: 3
      • Uncovered spaces: 3
      Features
      • Stories: 1
      • Patio & porch: Covered, Patio
      • Exterior features: Rain Gutters, Storage
      • Has private pool: Yes
      • Pool features: Outdoor Pool
      • Spa features: None
      • Fencing: Block
      Lot
      • Size: 10,181 Square Feet
      • Features: East/West Exposure, Sprinklers In Rear, Sprinklers In Front, Desert Front, Gravel/Stone Front, Gravel/Stone Back, Synthetic Grass Back
      Details
      • Parcel number: 14153075

      Construction

      Type & style
      • Home type: SingleFamily
      • Architectural style: Santa Barbara/Tuscan
      • Property subtype: Single Family Residence
      Materials
      • Stucco, Wood Frame, Painted, Stone
      • Roof: Tile
      Condition
      • Year built: 1999
      Details
      • Builder name: Great Western Homes

      Utilities & green energy

      • Sewer: Public Sewer
      • Water: City Water
      Green energy
      • Energy efficient items: Solar Panels, Multi-Zones

      Community & HOA

      Community
      • Features: Playground, Biking/Walking Path
      • Subdivision: STONEGATE ESTATES
      HOA
      • Has HOA: Yes
      • Services included: Maintenance Grounds
      • HOA fee: $78 monthly
      • HOA name: Stonegate Estates
      • HOA phone: 602-635-9777
      Location
      • Region: Mesa

      Financial & listing details

      • Price per square foot: $247/sqft
      • Tax assessed value: $538,700
      • Annual tax amount: $3,244
      • Date on market: 5/28/2026
      • Cumulative days on market: 57 days
      • Listing terms: Cash,Conventional,1031 Exchange,VA Loan
      • Ownership: Fee Simple

        Estimated market value

        Not available

        Estimated sales range

        Not available

        Not available

        Price history

        DateEventPrice
        6/11/2026Price change$688,000-1.4%$247/sqft
        Source: ARMLS #7034146 Report a problem
        5/28/2026Listed for sale$698,000+105.3%$251/sqft
        Source: ARMLS #7034146 Report a problem
        7/29/2015Sold$340,000-2.6%$122/sqft
        Source: ARMLS #5291313 Report a problem
        6/11/2015Listed for sale$349,000+30.2%$125/sqft
        Source: Keller Williams Integrity First #5291313 Report a problem
        1/21/2000Sold$267,989$96/sqft
        Source: Public Record Report a problem

        Public tax history

        YearProperty taxesTax assessment
        2025$3,181 +0.5%$53,870 -4.2%
        2024$3,166 -9.4%$56,260 +74.8%
        2023$3,495 +0.3%$32,184 -11.7%
        2022$3,485 +0.4%$36,460 +3.4%
        2021$3,472 +7%$35,260 +16.9%
        2020$3,247 +4.3%$30,160 +2%
        2019$3,114 $29,570 +3.4%
        2018$3,114 +3%$28,600 -2.2%
        2017$3,022 +8.5%$29,250 -1.4%
        2016$2,785 +17%$29,670 +4.5%
        2015$2,380 $28,380 +21.5%
        2014-- $23,350 +23.8%
        2013-- $18,860 -6%
        2012-- $20,060 -5.2%
        2011-- $21,150 -8.8%
        2010-- $23,180 -15.5%
        2009-- $27,420 -22.4%
        2008-- $35,350 +16.3%
        2007-- $30,400 +49%
        2006-- $20,400
        2005-- $20,400 +7.4%
        2004-- $19,000
        2003-- $19,000 +9.8%
        2002-- $17,300
        Find assessor info on the county website

        Monthly payment

        Est. payment

        Payment breakdown

        Explore the cost of this home by adjusting the details. Changes won't be saved.
        All calculations are estimates and provided by Zillow, Inc. for informational purposes only. Actual amounts may vary.
        HOA fees may include property taxes on listings classified as Co-Ops. Contact the listing agent and/or owner for fee details.
        Mortgage interest rates are dependent on a number of factors, including credit score, down payment, and repayment length. Interest rate data provided by Zillow Group Marketplace, Inc. as of 1/1/1970 from various mortgage lenders with which we have lead or other similar arrangements; the Estimated Payment is an average of those rates.
        See how much you could borrow to make a competitive offer.

        Climate risks

        Neighborhood: Stonegate Estates

        Getting around

        34 / 100
        Car-Dependent
        30 / 100
        Some Transit
        56 / 100
        Bikeable

        Nearby schools

        GreatSchools rating
        Schools provided by the listing agent
        • Elementary: Wilson Elementary School
        • Middle: Taylor Junior High School
        • High: Mesa High School
        • District: Mesa Unified District

        Source: ARMLS. This data may not be complete. We recommend contacting the local school district to confirm school assignments for this home.

        A local agent can set up tours, give advice and negotiate with sellers.

        Browse local experts

        Similar homes