Skip main navigation
Sold for $690,000
  • $690,000

    1306 S SUNNYVALE --, Mesa, AZ 85206

    4beds
    2,783sqft
    Single Family Residence
    Built in 2000
    10,175 Square Feet Lot
    $674,600 Zestimate®
    $248/sqft
    $3,015 Estimated rent

    Home value

    $674,600

    $614,000 - $742,000

    $3,015/mo

    Zestimate® history
    Loading
    Loading...

    Owner options

    List your home for rent

    $3,015/mo

    Rent Zestimate®

    Find your next renter with Zillow Rental Manager. Plus, with online applications, you can quickly screen prospective tenants – for free.

    Learn more

    $3,015/mo

    Rent Zestimate®

    Refinance and save

    $3,998/mo

    Est. payment

    Refinancing to a lower rate could help reduce your monthly payments and save thousands over the life of the loan.

    See today's rates

    $3,998/mo

    Est. payment

    Explore your selling options

    Work with a Zillow partner agent

    Leverage their expertise and Zillow's premium Showcase listings to get your home seen by more buyers.

    Get started

    List with your own agent

    Get your home in front of millions of buyers by listing it on Zillow.

    Learn how to do it

    Sell it yourself

    Take full control of how buyers see your home on Zillow by listing For Sale by Owner (FSBO).

    List your home

    What's special

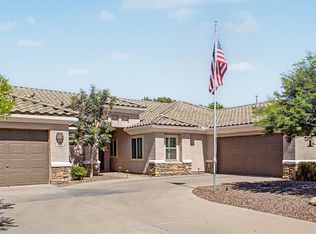
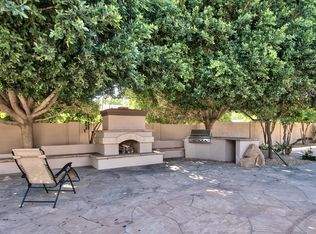
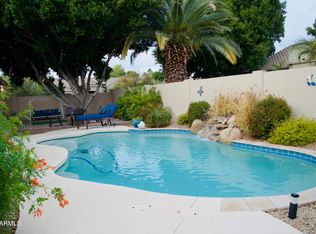
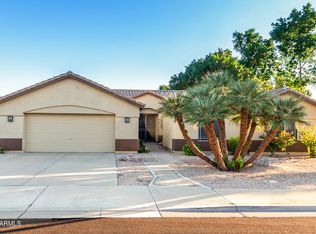
    Come see and feel free to make an offer during coming soon! Welcome to this immaculate, warm, and welcoming family home — perfectly situated in a quiet neighborhood, interior lot, total privacy, just minutes from Higley Rd and the 60, close to Lowes Home Improvement, Sprouts, Fry's grocer, hospital and endless retail. Thoughtful updates throughout and a park-like backyard oasis, this rare gem is a must-see! Open floor plan connecting kitchen and family room. Vaulted ceilings and plant shelves with built-in lighting. Built-in entertainment center with gas fireplace. Fresh neutral pain inside and out. New PEX piping, new HVAC System, new roof! Gourmet Kitchen, 42'' upgraded cabinets with pull-outs. Large kitchen island w/storage and breakfast bar, walk-in pantry, upgraded lighting fixtures, spice cupboard. Split floor plan with spacious bedrooms. Large primary suite with Arcadia doors leading outside from the primary suite and family room. Salt water pool refinished 2 years ago. Huge tiled shower for two, double sinks, walk-in closet. Secondary bedrooms are generously sized. Outdoor living with private pool and waterfall, spacious covered patio ideal for entertaining. Park-like backyard with shade trees and garden boxes and hot tub. New insulation in the attic, Mature citrus trees, taller blocked fencing for added privacy, extra parking slabs and walkways. Split 3-car garage, turn-key, needs nothing, move in ready, paid attention to every detail, both inside and out.

    Zillow last checked:

    Listing updated:

    Listed by:

    Ann Essa 315-955-2088,

    Arizona Elite Properties

    Bought with:

    Ali R Hobeheidar, SA563817000

    DeLex Realty

    Source: ARMLS,MLS#: 6894027MLS Logo

    Facts & features

    Interior

    Bedrooms & bathrooms
    • Bedrooms: 4
    • Bathrooms: 3
    • Full bathrooms: 2
    • 1/2 bathrooms: 1
    Heating
    • Electric
    Cooling
    • Central Air, Ceiling Fan(s)
    Appliances
    • Included: Dryer, Washer, Refrigerator, Built-in Microwave, Dishwasher, Disposal, Electric Cooktop
    Features
    • Pantry, Granite Counters, Double Vanity, Eat-in Kitchen, Breakfast Bar, Full Bth Master Bdrm, Separate Shwr & Tub
    • Has basement: No
    • Number of fireplaces: 1
    Interior area
    • Total structure area: 2,783
    • Total interior livable area: 2,783 sqft

    Property

    Parking
    • Total spaces: 7
    • Parking features: Garage, Open
    • Garage spaces: 3
    • Uncovered spaces: 4
    Features
    • Stories: 1
    • Has private pool: Yes
    • Pool features: Play Pool
    • Has spa: Yes
    • Spa features: Above Ground, Heated, Private, Bath
    • Fencing: Block
    Lot
    • Size: 10,175 Square Feet
    • Features: Sprinklers In Rear, Sprinklers In Front, Grass Back, Synthetic Grass Frnt, Auto Timer H2O Front, Auto Timer H2O Back
    Details
    • Parcel number: 14153087

    Construction

    Type & style
    • Home type: SingleFamily
    • Property subtype: Single Family Residence
    Materials
    • Stucco, Wood Frame, Painted
    • Roof: Tile
    Condition
    • Year built: 2000
    Details
    • Builder name: Great Western Homes

    Utilities & green energy

    • Sewer: Public Sewer
    • Water: City Water

    Community & HOA

    Community
    • Subdivision: STONEGATE ESTATES
    HOA
    • Has HOA: Yes
    • Services included: Maintenance Grounds
    • HOA fee: $65 monthly
    • HOA name: PMG
    • HOA phone: 480-829-7400
    Location
    • Region: Mesa

    Financial & listing details

    • Price per square foot: $248/sqft
    • Tax assessed value: $540,800
    • Annual tax amount: $3,012
    • Date on market: 8/2/2025
    • Cumulative days on market: 28 days
    • Listing terms: Cash,Conventional,FHA,VA Loan
    • Ownership: Fee Simple

    Price history

    DateEventPrice
    8/29/2025Sold$690,000-1.4%$248/sqft
    Source: ARMLS #6894027 Report a problem
    8/3/2025Listed for sale$699,900+111.5%$251/sqft
    Source: ARMLS #6894027 Report a problem
    7/21/2015Sold$331,000-2.6%$119/sqft
    Source: ARMLS #5172196 Report a problem
    6/26/2015Pending sale$339,900$122/sqft
    Source: US Preferred Realty #5172196 Report a problem
    6/20/2015Listed for sale$339,900$122/sqft
    Source: US Preferred Realty #5172196 Report a problem
    6/18/2015Pending sale$339,900$122/sqft
    Source: US Preferred Realty #5172196 Report a problem
    5/15/2015Price change$339,900-1.4%$122/sqft
    Source: US Preferred Realty #5172196 Report a problem
    1/3/2015Price change$344,900-1.4%$124/sqft
    Source: US Preferred Realty Inc #5172196 Report a problem
    11/13/2014Price change$349,900-2.8%$126/sqft
    Source: US Preferred Realty Inc #5172196 Report a problem
    9/17/2014Listed for sale$359,900-31.2%$129/sqft
    Source: US Preferred Realty Inc #5172196 Report a problem
    2/4/2013Sold$523,215+131.9%$188/sqft
    Source: Public Record Report a problem
    9/29/2000Sold$225,636$81/sqft
    Source: Public Record Report a problem

    Public tax history

    YearProperty taxesTax assessment
    2025$2,951 +0.1%$54,080 -4.3%
    2024$2,949 -1.2%$56,510 +74.3%
    2023$2,985 +0.1%$32,423 -11.5%
    2022$2,981 -1%$36,650 +3.3%
    2021$3,012 +7.8%$35,470 +16.9%
    2020$2,793 +4.8%$30,350 +1.8%
    2019$2,665 $29,810 +3.4%
    2018$2,665 +3.2%$28,830 -2%
    2017$2,582 +8%$29,420 -2%
    2016$2,391 -0.4%$30,010 +4.5%
    2015$2,402 $28,710 +21.6%
    2014-- $23,610 +24.3%
    2013-- $19,000 -11.3%
    2012-- $21,410 -4.2%
    2011-- $22,360 -8.7%
    2010-- $24,500 -14.8%
    2009-- $28,760 -22.8%
    2008-- $37,250 +16.2%
    2007-- $32,050 +51.2%
    2006-- $21,200
    2005-- $21,200 +9.3%
    2004-- $19,400
    2003-- $19,400 +12.5%
    2002-- $17,250
    Find assessor info on the county website

    Neighborhood: Stonegate Estates

    Nearby schools

    GreatSchools rating
    Schools provided by the listing agent
    • Elementary: Wilson Elementary School
    • Middle: Taylor Junior High School
    • High: Mesa High School
    • District: Mesa Unified District

    Source: ARMLS. This data may not be complete. We recommend contacting the local school district to confirm school assignments for this home.

    Get a cash offer in 3 minutes
    Find out how much your home could sell for in as little as 3 minutes with a no-obligation cash offer.
    Estimated market value
    $674,600
    Get a cash offer in 3 minutes
    Find out how much your home could sell for in as little as 3 minutes with a no-obligation cash offer.
    Estimated market value
    $674,600