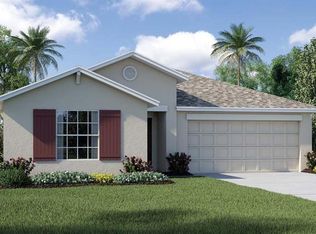
One or more photo(s) has been virtually staged. This stunning home truly epitomizes the luxurious Florida lifestyle, nestled in the coveted Bullfrog Creek Preserve. Gorgeous pond views from the front of the home. This open floor plan features expansive living areas that combine both functionality and stylish design in this 1,556 SqFt, Energy Efficient Lennar Dover floor-plan with 3 bedrooms, 2 bathrooms, and 2 car garage. This home has natural light that flows throughout the home and is complemented by tile flooring that paves a path from the welcoming entryway into the heart. Wood Beams and Accent wall add character to the foyer. The of the gathering room is accented with crown molding. The kitchen overlooks the gathering room and features granite counters, 42" medium stained wood cabinets with hardware, pendant lighting, stainless steel appliances, a spacious corner pantry and a large kitchen island with sink and a breakfast bar that is perfect for serving and entertaining guests. The dining area has sliding glass doors out the oversized screened lanai. Enjoy the serenity of the master suite with an ensuite bath with a granite dual vanities with medium brown cabinets, glass door walk-in shower with luxury ceramic tile walls with rock accents, lighted bathroom mirrors and modern light fixtures, bronze faucets, and a large walk-in closet. Two ample-sized secondary bedrooms with closets share a full bathroom with a tub/shower combo with nickel faucets, mirror and light, granite counter top. The screened lanai has a built in outdoor wet bar with white cabinets and exhaust vent. The backyard is spacious with plenty of room to add your own swimming pool. Bullfrog Creek Preserve is a gated community. Experience suburban living while being just a short drive from all the shopping, dining, YMCA and entertainment options downtown Tampa has to offer.
Sold for $319,000
Zillow last checked:
Listing updated:
Bought with:
Kristin Pardee, 3393921
REALTY ONE GROUP MVP
Source: Stellar MLS,MLS#: TB8378934 Originating MLS: Suncoast Tampa
Originating MLS: Suncoast Tampa
Price history
| Date | Event | Price |
|---|---|---|
| 7/11/2025 | Sold | $319,000-1.8%$204/sqft |
Source:  Stellar MLS #TB8378934 Report a problem Stellar MLS #TB8378934 Report a problem | ||
| 6/20/2025 | Pending sale | $325,000$208/sqft |
Source: Stellar MLS #TB8378934 Report a problem | ||
| 6/15/2025 | Price change | $325,000-5.8%$208/sqft |
Source: Stellar MLS #TB8378934 Report a problem | ||
| 5/31/2025 | Price change | $345,000-1.4%$221/sqft |
Source: Stellar MLS #TB8378934 Report a problem | ||
| 4/25/2025 | Listed for sale | $350,000+77.7%$224/sqft |
Source: Stellar MLS #TB8378934 Report a problem | ||
| 6/9/2018 | Sold | $197,000+0%$126/sqft |
Source: Public Record Report a problem | ||
| 2/11/2018 | Listed for sale | $196,990$126/sqft |
Source: Lennar Report a problem | ||
Nearby homes
- $354,1004 bd2 ba1.9k sqft12622 Flatwood Creek Dr, Gibsonton, FL 33534Off Market
- $334,1004 bd2 ba1.8k sqft12618 Flatwood Creek Dr, Gibsonton, FL 33534Off Market
- $650,0004 bd2 ba1.8k sqft12763 Flatwood Creek Dr, Gibsonton, FL 33534Sold

- $339,3004 bd2 ba1.9k sqft12765 Flatwood Creek Dr, Gibsonton, FL 33534Off Market
Get a cash offer in 3 minutes
Find out how much your home could sell for in as little as 3 minutes with a no-obligation cash offer.
Estimated market value
$314,400
