Skip main navigation
Off market
  • $396,800

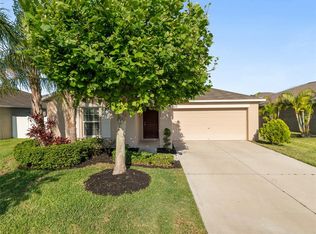
    12761 Flatwood Creek Dr, Gibsonton, FL 33534

    5beds
    2,889sqft
    SingleFamily
    Built in 2018
    6,899 Square Feet Lot
    $396,800 Zestimate®
    $137/sqft
    $3,128 Estimated rent

    Home value

    $396,800

    $377,000 - $417,000

    $3,128/mo

    Zestimate® history
    Loading
    Loading...

    Owner options

    List your home for rent

    $3,128/mo

    Rent Zestimate®

    Find your next renter with Zillow Rental Manager. Plus, with online applications, you can quickly screen prospective tenants – for free.

    Learn more

    $3,128/mo

    Rent Zestimate®

    Refinance and save

    $2,804/mo

    Est. payment

    Refinancing to a lower rate could help reduce your monthly payments and save thousands over the life of the loan.

    See today's rates

    $2,804/mo

    Est. payment

    Explore your selling options

    Work with a Zillow partner agent

    Leverage their expertise and Zillow's premium Showcase listings to get your home seen by more buyers.

    Get started

    List with your own agent

    Get your home in front of millions of buyers by listing it on Zillow.

    Learn how to do it

    Sell it yourself

    Take full control of how buyers see your home on Zillow by listing For Sale by Owner (FSBO).

    List your home

    What's special

    Under Construction. New home completion-February/March 2018. Welcome to The Preserve at Bullfrog Creek! This gorgeous, gated community is very convenient to Interstate 75, North of Big Bend Road- only 15 minutes to Brandon and 20 minutes to Tampa. This large 5 bedroom home sits on an oversized 60'x115' lot which allows for some really nice space in between homes. The "Raleigh" floor plan features a den/office downstairs and also the master bedroom downstairs. The newly designed open concept makes this home inviting for everyone and perfect for entertaining and family bonding. The bedrooms and bathrooms are large and the Loft/Bonus room upstairs completes the perfection of this highly sought after floor plan. Many awesome features are included such as 18" tile throughout the first floor, all brand new appliances in the kitchen, washer and dryer package, 2" blinds on all the windows, dual 15 seer A/C units with 10 year warranty, in-wall pest control system, St. Augustine sod with sprinkler system, and the list goes on and on! Buy new and benefit from EVERYTHING being under extensive warranties. No big ticket repair items for many years to come and low utility bills! Call today- don't miss this wonderful opportunity to live the American Dream of New Home ownership!

    This property is not currently displayed as for sale or rent on Zillow. This may be different from what's on other websites or public sources.

    Facts & features

    Interior

    Bedrooms & bathrooms
    • Bedrooms: 5
    • Bathrooms: 3
    • Full bathrooms: 2
    • 1/2 bathrooms: 1
    Heating
    • Other, Electric
    Cooling
    • Central
    Appliances
    • Included: Dishwasher, Dryer, Garbage disposal, Microwave, Range / Oven, Refrigerator, Washer
    Features
    • Attic, Inside Utility, Smoke Alarm(S), Washer/Dryer Hookup, Blinds/Shades, In Wall Pest System
    • Flooring: Tile, Carpet
    • Basement: None
    • Has fireplace: No
    Interior area
    • Total interior livable area: 2,889 sqft

    Property

    Parking
    • Total spaces: 2
    • Parking features: Garage - Attached, On-street
    Features
    • Exterior features: Stucco, Wood
    Lot
    • Size: 6,899 Square Feet
    Details
    • Parcel number: 2031069XM000005000040U

    Construction

    Type & style
    • Home type: SingleFamily
    • Architectural style: Contemporary
    Materials
    • masonry
    • Roof: Composition
    Condition
    • Year built: 2018

    Utilities & green energy

    • Utilities for property: County Water, Street Lights, Sprinkler Meter, BB/HS Internet Avail

    Community & HOA

    HOA
    • Has HOA: Yes
    • HOA fee: $12 monthly
    Location
    • Region: Gibsonton

    Financial & listing details

    • Price per square foot: $137/sqft
    • Tax assessed value: $366,316
    • Annual tax amount: $3,017
    • Ownership: Fee Simple

    Price history

    DateEventPrice
    4/11/2018Sold$253,000+0.2%$88/sqft
    Source: Public Record Report a problem
    12/20/2017Listing removed$252,590$87/sqft
    Source: LENNAR REALTY #T2917351 Report a problem
    11/15/2017Listed for sale$252,590$87/sqft
    Source: Lennar Report a problem

    Public tax history

    YearProperty taxesTax assessment
    2025$3,017 +3.3%$258,784 +2.9%
    2024$2,919 +1.4%$251,491 +3%
    2023$2,879 -52.9%$244,166 +3%
    2022$6,113 +0.8%$237,054 +3%
    2021$6,066 +4%$230,150 +1.4%
    2020$5,832 -5.8%$226,972 -8.4%
    2019$6,191 $247,767 +567.1%
    2018$6,191 +87%$37,143 +3.6%
    2017$3,310 +14.7%$35,863 -15.2%
    2016$2,887 -4.5%$42,267 +10%
    2015$3,022 $38,425 +456.9%
    2014-- $6,900
    Find assessor info on the county website

    Neighborhood: Bullfrog Creek

    Nearby schools

    GreatSchools rating
    Schools provided by the listing agent
    • Elementary: Summerfield Crossing Elementary
    • Middle: Eisenhower-HB
    • High: East Bay-HB

    Source: The MLS. This data may not be complete. We recommend contacting the local school district to confirm school assignments for this home.

    Get a cash offer in 3 minutes
    Find out how much your home could sell for in as little as 3 minutes with a no-obligation cash offer.
    Estimated market value
    $396,800
    Get a cash offer in 3 minutes
    Find out how much your home could sell for in as little as 3 minutes with a no-obligation cash offer.
    Estimated market value
    $396,800