Welcome to your newly remodeled home in the heart of Huntersville, NC!
Tucked away at the end of a quiet street in a well-established neighborhood, this beautifully updated home blends privacy, charm, and modern comfort.
As you step inside, you’ll be greeted by an abundance of natural light that flows throughout the home, highlighting the fresh finishes and inviting layout. Every detail has been thoughtfully updated to create a warm and welcoming atmosphere.
Step outside to your backyard retreat—a spacious, covered porch overlooks a generously sized yard featuring an in-ground pool surrounded by mature trees that provide both privacy and shade. Whether you're relaxing with a book, enjoying a quiet morning coffee, or entertaining guests, this serene outdoor space is perfect for any occasion.
With its comprehensive renovations and move-in-ready condition, this home is ready to welcome its new owner. Don’t miss out on this exceptional opportunity to make it yours!
Closed
$490,000
12620 Sulgrave Dr, Huntersville, NC 28078
3beds
1,559sqft
Single Family Residence
Built in 1992
0.26 Acres Lot
$489,300 Zestimate®
$314/sqft
$2,050 Estimated rent
Home value
$489,300
$455,000 - $528,000
$2,050/mo
Zestimate® history
Owner options
List your home for rent
$2,050/mo
Rent Zestimate®
Find your next renter with Zillow Rental Manager. Plus, with online applications, you can quickly screen prospective tenants – for free.
$2,050/mo
Rent Zestimate®
Refinance and save
$2,935/mo
Est. payment
Refinancing to a lower rate could help reduce your monthly payments and save thousands over the life of the loan.
$2,935/mo
Est. payment
Explore your selling options
Work with a Zillow partner agent
Leverage their expertise and Zillow's premium Showcase listings to get your home seen by more buyers.
Get startedList with your own agent
Get your home in front of millions of buyers by listing it on Zillow.
Learn how to do itSell it yourself
Take full control of how buyers see your home on Zillow by listing For Sale by Owner (FSBO).
List your homeWhat's special
In-ground poolFresh finishesPrivacy and shadeSpacious covered porchMature treesQuiet streetGenerously sized yard
Zillow last checked:
Listing updated:
Listed by:
Sara Wissinger sara.wissinger@newirealtyinc.com,
Newi Realty Inc
Bought with:
Sara Wissinger
Newi Realty Inc
Source: Canopy MLS as distributed by MLS GRID,MLS#: 4249153
Facts & features
Interior
Bedrooms & bathrooms
- Bedrooms: 3
- Bathrooms: 3
- Full bathrooms: 2
- 1/2 bathrooms: 1
Primary bedroom
- Features: Walk-In Closet(s)
- Level: Upper
Bedroom s
- Level: Upper
Bathroom full
- Level: Upper
Bathroom half
- Level: Main
Dining room
- Level: Main
Kitchen
- Features: Walk-In Pantry
- Level: Main
Living room
- Features: Ceiling Fan(s)
- Level: Main
Heating
- Natural Gas
Cooling
- Ceiling Fan(s), Central Air
Appliances
- Included: Dishwasher, Disposal, Electric Oven, Electric Range
- Laundry: Common Area, Electric Dryer Hookup, Laundry Closet, Washer Hookup
Features
- Flooring: Laminate, Tile
- Windows: Insulated Windows
- Has basement: No
- Attic: Pull Down Stairs
- Fireplace features: Living Room, Wood Burning
Interior area
- Total structure area: 1,559
- Total interior livable area: 1,559 sqft
- Finished area above ground: 1,559
- Finished area below ground: 0
Property
Parking
- Total spaces: 2
- Parking features: Driveway, Attached Garage, Garage Faces Front, Garage on Main Level
- Attached garage spaces: 2
- Has uncovered spaces: Yes
Features
- Levels: Two
- Stories: 2
- Patio & porch: Covered, Deck, Front Porch
- Exterior features: Other - See Remarks
- Pool features: In Ground
- Fencing: Back Yard,Fenced
- Waterfront features: None
Lot
- Size: 0.26 Acres
Details
- Additional structures: Shed(s)
- Parcel number: 01929103
- Zoning: GR
- Special conditions: Third Party Approval,None
Construction
Type & style
- Home type: SingleFamily
- Property subtype: Single Family Residence
Materials
- Other
- Foundation: Slab
- Roof: Composition
Condition
- New construction: No
- Year built: 1992
Utilities & green energy
- Sewer: County Sewer
- Water: County Water
Community & HOA
Community
- Features: Sidewalks, Street Lights
- Security: Carbon Monoxide Detector(s), Smoke Detector(s)
- Subdivision: Crown Ridge
Location
- Region: Huntersville
Financial & listing details
- Price per square foot: $314/sqft
- Tax assessed value: $375,800
- Date on market: 4/24/2025
- Cumulative days on market: 122 days
- Listing terms: Cash,Conventional,FHA
- Road surface type: Concrete, Paved
Price history
| Date | Event | Price |
|---|---|---|
| 9/12/2025 | Sold | $490,000-1%$314/sqft |
Source:  Canopy MLS as distributed by MLS GRID #4249153 Report a problem Canopy MLS as distributed by MLS GRID #4249153 Report a problem | ||
| 8/25/2025 | Pending sale | $495,000$318/sqft |
Source: Canopy MLS as distributed by MLS GRID #4249153 Report a problem | ||
| 4/24/2025 | Listed for sale | $495,000+48.2%$318/sqft |
Source: Canopy MLS as distributed by MLS GRID #4249153 Report a problem | ||
| 4/23/2024 | Sold | $334,000+87.6%$214/sqft |
Source: Public Record Report a problem | ||
| 7/9/2015 | Sold | $178,000+27.6%$114/sqft |
Source: Public Record Report a problem | ||
| 7/2/2003 | Sold | $139,500$89/sqft |
Source: Public Record Report a problem | ||
Public tax history
| Year | Property taxes | Tax assessment |
|---|---|---|
| 2025 | -- | $375,800 |
| 2024 | -- | $375,800 |
| 2023 | $2,638 +22.2% | $375,800 +61.6% |
| 2022 | $2,159 +0.8% | $232,600 |
| 2021 | $2,142 +1.2% | $232,600 |
| 2020 | $2,117 +0.3% | $232,600 |
| 2019 | $2,111 +11.6% | $232,600 +47.4% |
| 2018 | $1,892 +1.7% | $157,800 |
| 2017 | $1,861 | $157,800 |
| 2016 | $1,861 | $157,800 |
| 2015 | $1,861 +0.3% | $157,800 |
| 2014 | $1,855 | -- |
| 2013 | -- | $157,800 -0.9% |
| 2012 | -- | $159,300 |
| 2011 | -- | $159,300 +18.4% |
| 2010 | -- | $134,500 |
| 2009 | -- | $134,500 |
| 2008 | -- | $134,500 |
| 2007 | -- | $134,500 |
| 2006 | -- | $134,500 |
| 2005 | -- | $134,500 |
| 2004 | -- | $134,500 |
| 2003 | -- | $134,500 +5.4% |
| 2002 | -- | $127,550 |
| 2001 | -- | $127,550 |
| 2000 | -- | $127,550 |
Find assessor info on the county website
Neighborhood: 28078
Nearby homes
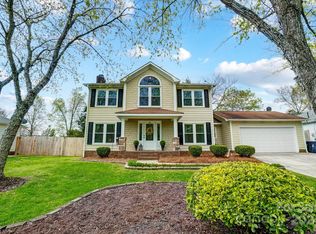
- $402,5003 bd3 ba1.6k sqft12614 Sulgrave Dr, Huntersville, NC 28078Sold
- $355,0003 bd2 ba1.3k sqft12626 Sulgrave Dr, Huntersville, NC 28078Sold

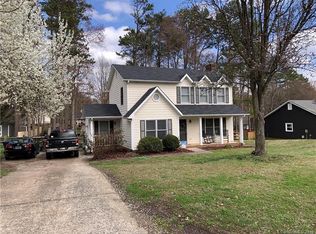
- $374,7003 bd3 ba1.5k sqft12617 Sulgrave Dr, Huntersville, NC 28078Off Market
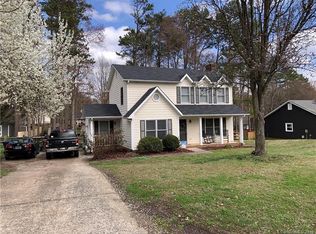
- $380,0003 bd3 ba1.5k sqft12617 Sulgrave Dr #18, Huntersville, NC 28078Off Market
- $369,7003 bd2 ba1.2k sqft12623 Sulgrave Dr, Huntersville, NC 28078Off Market
- $374,1003 bd2 ba1.3k sqft12611 Sulgrave Dr, Huntersville, NC 28078Off Market
- $485,9003 bd2 ba2.2k sqft12632 Sulgrave Dr, Huntersville, NC 28078Off Market
- $401,7003 bd2 ba1.5k sqft12608 Sulgrave Dr, Huntersville, NC 28078Off Market
Nearby schools
GreatSchools rating
- 4/10Legette Blythe ElementaryGrades: PK-5Distance: 2.6 mi
- 2/10John M Alexander MiddleGrades: 6-8Distance: 2.7 mi
- 6/10North Mecklenburg HighGrades: 9-12Distance: 2.9 mi
Schools provided by the listing agent
- Elementary: Blythe
- Middle: J.M. Alexander
- High: North Mecklenburg
Source: Canopy MLS as distributed by MLS GRID. This data may not be complete. We recommend contacting the local school district to confirm school assignments for this home.
Get a cash offer in 3 minutes
Find out how much your home could sell for in as little as 3 minutes with a no-obligation cash offer.
Estimated market value
$489,300
Get a cash offer in 3 minutes
Find out how much your home could sell for in as little as 3 minutes with a no-obligation cash offer.
Estimated market value
$489,300
- North Carolina
- Mecklenburg County
- Huntersville
- 28078
- 12620 Sulgrave Dr
Nearby cities
Nearby zip codes
Other Huntersville Topics
