Skip main navigation
Off market
  • $334,900

    12621 Bramfield Dr, Riverview, FL 33579

    4beds
    1,920sqft
    Single Family Residence
    Built in 2006
    5,732 Square Feet Lot
    $334,900 Zestimate®
    $174/sqft
    $2,542 Estimated rent

    Home value

    $334,900

    $318,000 - $352,000

    $2,542/mo

    Zestimate® history
    Loading
    Loading...

    Owner options

    List your home for rent

    $2,542/mo

    Rent Zestimate®

    Find your next renter with Zillow Rental Manager. Plus, with online applications, you can quickly screen prospective tenants – for free.

    Learn more

    $2,542/mo

    Rent Zestimate®

    Refinance and save

    $2,306/mo

    Est. payment

    Refinancing to a lower rate could help reduce your monthly payments and save thousands over the life of the loan.

    See today's rates

    $2,306/mo

    Est. payment

    Explore your selling options

    Work with a Zillow partner agent

    Leverage their expertise and Zillow's premium Showcase listings to get your home seen by more buyers.

    Get started

    List with your own agent

    Get your home in front of millions of buyers by listing it on Zillow.

    Learn how to do it

    Sell it yourself

    Take full control of how buyers see your home on Zillow by listing For Sale by Owner (FSBO).

    List your home

    What's special

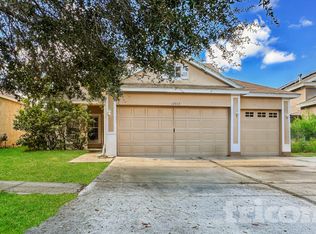
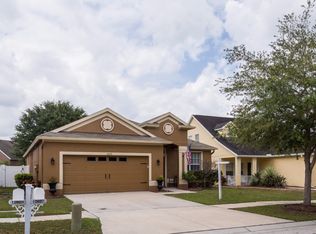
    Located in DESIRABLE PANTHER TRACE on a quiet established tree lined street is this WELL MAINTAINED SPLIT FLOORPLAN home with HIGH CEILINGS, POND VIEWS, and plenty of room for a POOL! The community boasts scenic wetlands and nature areas with a main boulevard expertly landscaped, giving the entire community a park-like setting. HOA amenities include a lavish 3,000 square foot clubhouse, LAGOON STYLE POOL, TENNIS/BASKETBALL/VOLLEYBALL COURTS, a multipurpose field, community events and activities for all to enjoy! As you enter, you will notice the 4th bedroom which can be utilized as a guest room, den, or media/game room. The SPACIOUS LIVING ROOM provides plenty of room for entertaining guests and the LARGE KITCHEN is a COOK'S DREAM with STAINLESS STEEL APPLIANCES and plenty of cabinet/counter space as well as an ISLAND SINK. Like the outdoors? Enjoy evenings on the SCREENED LANAI overlooking the pond or enjoy the many pedestrian paths within the community. Your new home is convenient to I75, Expressway, Medical Facilities, Apollo Beach Nature Preserve, Simmons Park, TECO Manatee Viewing Center, Manatee County/Pinellas County beaches, MacDill AFB, Downtown Tampa, Shopping, Dining, Fishing, Golf, Theme Parks (Busch Gardens, Disney World, Universal, Sea World), Top Golf, Bass Pro Shops, Indoor Skydiving, Nature Parks, and much more! Enjoy Low HOA fees! Possible future decrease in CDD fees when 30 yr bond portion is paid off. Stove, Dryer, and Water Htr are gas powered. AC 16 SEER 4 TON installed 5/2019.

    This property is off market, which means it's not currently listed for sale or rent on Zillow. This may be different from what's available on other websites or public sources.

    Originating MLS: Tampa

    Facts & features

    Interior

    Bedrooms & bathrooms
    • Bedrooms: 4
    • Bathrooms: 2
    • Full bathrooms: 2
    Heating
    • Forced air, Electric, Gas
    Cooling
    • Central
    Appliances
    • Included: Dishwasher, Dryer, Range / Oven, Refrigerator, Washer
    • Laundry: Inside, Laundry Room
    Features
    • Ceiling Fans(s), Eating Space In Kitchen, High Ceiling(s), Master Bedroom Downstairs, Walk-In Closet(s), Thermostat
    • Flooring: Tile, Carpet, Laminate
    Interior area
    • Structure area source: Public Records
    • Total interior livable area: 1,920 sqft

    Property

    Parking
    • Parking features: Garage - Attached
    Features
    • Levels: One
    • Patio & porch: Screened, Rear Porch
    • Exterior features: Stucco
    • Has view: Yes
    • View description: Water
    • Has water view: Yes
    • Water view: Water
    Lot
    • Size: 5,732 Square Feet
    • Features: In County, Street Paved, Unincorporated
    • Residential vegetation: Trees/Landscaped
    Details
    • Parcel number: 20310561L000010000310U
    • Zoning: PD

    Construction

    Type & style
    • Home type: SingleFamily
    • Architectural style: Contemporary
    • Property subtype: Single Family Residence
    Materials
    • masonry
    • Roof: Composition
    Condition
    • Year built: 2006

    Utilities & green energy

    • Sewer: Public Sewer
    • Water: Public
    • Utilities for property: Electricity Connected, Natural Gas Connected, Cable Available

    Community & HOA

    Community
    • Security: Smoke Detector(s), Security System
    • Subdivision: PANTHER TRACE PH 1A
    HOA
    • Has HOA: Yes
    • Amenities included: Playground, Clubhouse, Park, Pool, Tennis Court(s), Recreation Facilities
    • Services included: Community Pool, Recreational Facilities, Pool Maintenance
    • HOA fee: $4 monthly
    Location
    • Region: Riverview

    Financial & listing details

    • Price per square foot: $174/sqft
    • Tax assessed value: $288,982
    • Annual tax amount: $5,988
    • Listing terms: Cash, Conventional, FHA, VA Loan
    • Ownership: Fee Simple

    Price history

    DateEventPrice
    2/14/2020Sold$215,000-1.8%$112/sqft
    Source: Stellar MLS #T3211862 Report a problem
    1/1/2020Pending sale$219,000$114/sqft
    Source: ALIGN RIGHT REALTY RIVERVIEW #T3211862 Report a problem
    12/10/2019Price change$219,000-4.4%$114/sqft
    Source: ALIGN RIGHT REALTY RIVERVIEW #T3211862 Report a problem
    11/22/2019Listed for sale$229,000+1426.7%$119/sqft
    Source: ALIGN RIGHT REALTY RIVERVIEW #T3211862 Report a problem
    11/19/2019Sold$15,000-87.8%$8/sqft
    Source: Public Record Report a problem
    7/7/2009Sold$122,500-2%$64/sqft
    Source: Stellar MLS #T2337530 Report a problem
    6/4/2009Listed for sale$125,000+140.4%$65/sqft
    Source: Century 21 #T2337530 Report a problem
    7/22/2005Sold$52,000+85.7%$27/sqft
    Source: Public Record Report a problem
    3/2/2005Sold$28,000$15/sqft
    Source: Public Record Report a problem

    Public tax history

    YearProperty taxesTax assessment
    2025$5,988 +7.8%$256,505 +6.2%
    2024$5,554 +4%$241,449 +6.7%
    2023$5,338 +1.1%$226,224 +6.6%
    2022$5,281 +5.2%$212,188 +6.5%
    2021$5,022 -2.6%$199,237 +19.1%
    2020$5,158 $167,254 +2.1%
    2019-- $163,830 -1.9%
    2018$5,115 -1%$166,977 +11.4%
    2017$5,166 +4.7%$149,945 +1.5%
    2016$4,934 -0.6%$147,754 +10.7%
    2015$4,966 +9.8%$133,523 +9.9%
    2014$4,522 $121,519 +10%
    2013$4,522 +9.3%$110,472 +9.8%
    2012$4,136 -2.2%$100,647 -4.2%
    2011$4,229 -2.4%$105,066 -5.3%
    2010$4,332 -4.7%$110,938 -11.5%
    2009$4,546 -16.6%$125,337 -26.3%
    2008$5,451 -10.2%$169,979 -16.6%
    2007$6,072 +98.1%$203,854 +376.8%
    2006$3,065 +23%$42,758 +25.5%
    2005$2,492 $34,082 -4.4%
    2004-- $35,632 +51.3%
    2003-- $23,548
    Find assessor info on the county website

    Neighborhood: Panther Trace

    Nearby schools

    GreatSchools rating
    Schools provided by the listing agent
    • Elementary: Collins-HB
    • Middle: Barrington Middle
    • High: Riverview-HB

    Source: The MLS. This data may not be complete. We recommend contacting the local school district to confirm school assignments for this home.

    Get a cash offer in 3 minutes
    Find out how much your home could sell for in as little as 3 minutes with a no-obligation cash offer.
    Estimated market value
    $334,900
    Get a cash offer in 3 minutes
    Find out how much your home could sell for in as little as 3 minutes with a no-obligation cash offer.
    Estimated market value
    $334,900