Discover this beautifully maintained 3-bedroom, 2-bathroom home featuring a brand-new roof, and garage door opener. With an open floor plan and vaulted ceilings, this home feels spacious and inviting. The living room includes a triple sliding glass door that opens to a screened-in porch, overlooking a serene private pond—providing a picturesque backdrop for relaxation or entertaining. An indoor laundry room adds convenience to the layout, making daily chores easy and organized. The kitchen is equipped with brand-new stainless steel appliances (except for stove) and benefits from a natural gas connection, allowing for efficient cooking and energy savings with a gas water heater and central heating. The desirable split floor plan includes an en-suite primary bedroom with a large bathroom, a walk-in closet, and a sliding glass door for direct access to the enclosed patio. This spacious home is located in the sought-after community of Panther Trace, known for its tranquil, park-like atmosphere across 785 acres of scenic wetlands and natural areas. The gently curving main boulevard is lined with trees and meticulously maintained landscaping, all situated in a high and dry, non-flood zone for added peace of mind. The community offers a range of amenities designed to support an active lifestyle, including a 3,000-square-foot clubhouse, a lagoon-style pool, a playground, parks, and tennis and basketball courts. Come explore this charming community—you'll fall in love with everything it features!
Sold for $356,000
$356,000
12623 BRAMFIELD DRIVE, RIVERVIEW, FL 33579
3beds
1,676sqft
Single Family Residence
Built in 2005
5,732 Square Feet Lot
$344,200 Zestimate®
$212/sqft
$2,305 Estimated rent
Home value
$344,200
$313,000 - $379,000
$2,305/mo
Zestimate® history
Owner options
List your home for rent
$2,305/mo
Rent Zestimate®
Find your next renter with Zillow Rental Manager. Plus, with online applications, you can quickly screen prospective tenants – for free.
$2,305/mo
Rent Zestimate®
Refinance and save
$2,478/mo
Est. payment
Refinancing to a lower rate could help reduce your monthly payments and save thousands over the life of the loan.
$2,478/mo
Est. payment
Explore your selling options
Work with a Zillow partner agent
Leverage their expertise and Zillow's premium Showcase listings to get your home seen by more buyers.
Get startedList with your own agent
Get your home in front of millions of buyers by listing it on Zillow.
Learn how to do itSell it yourself
Take full control of how buyers see your home on Zillow by listing For Sale by Owner (FSBO).
List your homeWhat's special
Private pondBrand-new roofScreened-in porchIndoor laundry roomLarge bathroomLagoon-style poolOpen floor plan
Zillow last checked:
Listing updated:
Listed by:
Ginny Lamrouex 727-455-7566,
STRONG REALTY GROUP 727-455-7566
Bought with:
Christina Colon, 3558237
LPT REALTY, LLC
Source: Stellar MLS,MLS#: TB8322372 Originating MLS: Suncoast Tampa
Originating MLS: Suncoast Tampa
Facts & features
Interior
Bedrooms & bathrooms
- Bedrooms: 3
- Bathrooms: 2
- Full bathrooms: 2
Rooms
- Room types: Utility Room
Primary bedroom
- Features: En Suite Bathroom, Walk-In Closet(s)
- Level: First
- Area: 182 Square Feet
- Dimensions: 14x13
Bedroom 2
- Features: Ceiling Fan(s), Built-in Closet
- Level: First
- Area: 121 Square Feet
- Dimensions: 11x11
Bedroom 3
- Features: Ceiling Fan(s), Built-in Closet
- Level: First
- Area: 121 Square Feet
- Dimensions: 11x11
Balcony porch lanai
- Level: First
- Area: 140 Square Feet
- Dimensions: 14x10
Dining room
- Level: First
- Area: 224 Square Feet
- Dimensions: 16x14
Kitchen
- Features: Pantry
- Level: First
- Area: 120 Square Feet
- Dimensions: 12x10
Living room
- Features: Ceiling Fan(s)
- Level: First
- Area: 304 Square Feet
- Dimensions: 19x16
Heating
- Central, Natural Gas
Cooling
- Central Air
Appliances
- Included: Dishwasher, Disposal, Dryer, Gas Water Heater, Range, Refrigerator, Washer
- Laundry: Laundry Room
Features
- Split Bedroom, Vaulted Ceiling(s), Walk-In Closet(s)
- Flooring: Carpet, Ceramic Tile
- Windows: Aluminum Frames
- Has fireplace: No
Interior area
- Total structure area: 2,241
- Total interior livable area: 1,676 sqft
Property
Parking
- Total spaces: 2
- Parking features: Parking Pad
- Attached garage spaces: 2
- Has uncovered spaces: Yes
Features
- Levels: One
- Stories: 1
- Patio & porch: Covered, Enclosed, Rear Porch, Screened
- Exterior features: Irrigation System, Sidewalk
- Fencing: Chain Link,Fenced,Vinyl
- Has view: Yes
- View description: Water, Pond
- Has water view: Yes
- Water view: Water,Pond
- Waterfront features: Pond
Lot
- Size: 5,732 Square Feet
- Features: In County, Sidewalk
- Residential vegetation: Oak Trees
Details
- Parcel number: U05312061L00001000030.0
- Zoning: PD
- Special conditions: None
Construction
Type & style
- Home type: SingleFamily
- Architectural style: Florida
- Property subtype: Single Family Residence
Materials
- Block
- Foundation: Slab
- Roof: Shingle
Condition
- New construction: No
- Year built: 2005
Utilities & green energy
- Sewer: Public Sewer
- Water: See Remarks
- Utilities for property: BB/HS Internet Available, Cable Connected, Electricity Connected, Fiber Optics, Fire Hydrant, Natural Gas Connected, Public, Sewer Connected, Sprinkler Meter, Street Lights, Underground Utilities, Water Connected
Community & HOA
Community
- Features: Clubhouse, Deed Restrictions, Fitness Center, Park, Playground, Pool
- Pet fee: $0 monthly
- Subdivision: PANTHER TRACE PH 1A
HOA
- Has HOA: Yes
- Amenities included: Basketball Court, Clubhouse, Fence Restrictions, Maintenance, Park, Playground, Pool, Tennis Court(s), Vehicle Restrictions
- Services included: Common Area Taxes, Community Pool, Maintenance Grounds, Pool Maintenance, Recreational Facilities
- HOA fee: $6 monthly
- HOA name: McNeil Management Group
- HOA phone: 813-571-7100
Location
- Region: Riverview
Financial & listing details
- Price per square foot: $212/sqft
- Tax assessed value: $269,339
- Annual tax amount: $4,510
- Date on market: 11/18/2024
- Cumulative days on market: 43 days
- Listing terms: Cash,Conventional,FHA,VA Loan
- Ownership: Fee Simple
- Total actual rent: 0
- Electric utility on property: Yes
- Road surface type: Paved, Asphalt
Price history
| Date | Event | Price |
|---|---|---|
| 2/13/2025 | Sold | $356,000+3.2%$212/sqft |
Source:  Stellar MLS #TB8322372 Report a problem Stellar MLS #TB8322372 Report a problem | ||
| 1/1/2025 | Pending sale | $344,900$206/sqft |
Source: Stellar MLS #TB8322372 Report a problem | ||
| 12/26/2024 | Price change | $344,900-1.3%$206/sqft |
Source: Stellar MLS #TB8322372 Report a problem | ||
| 12/9/2024 | Price change | $349,500-2.8%$209/sqft |
Source: Stellar MLS #TB8322372 Report a problem | ||
| 11/18/2024 | Listed for sale | $359,500+46.7%$214/sqft |
Source: Stellar MLS #TB8322372 Report a problem | ||
| 12/16/2020 | Sold | $245,000-2%$146/sqft |
Source: Public Record Report a problem | ||
| 11/9/2020 | Pending sale | $250,000$149/sqft |
Source: KELLER WILLIAMS REALTY #T3274897 Report a problem | ||
| 11/6/2020 | Listed for sale | $250,000+72.4%$149/sqft |
Source: KELLER WILLIAMS REALTY #T3274897 Report a problem | ||
| 1/5/2020 | Listing removed | $1,600$1/sqft |
Source: Owner Report a problem | ||
| 12/27/2019 | Price change | $1,600-1.5%$1/sqft |
Source: Owner Report a problem | ||
| 12/17/2019 | Price change | $1,625-1.5%$1/sqft |
Source: Owner Report a problem | ||
| 12/5/2019 | Listed for rent | $1,650$1/sqft |
Source: Owner Report a problem | ||
| 10/23/2014 | Sold | $145,000$87/sqft |
Source: Public Record Report a problem | ||
| 8/15/2014 | Price change | $145,000-3.3%$87/sqft |
Source: Keller Williams Realty of Brandon #T2623776 Report a problem | ||
| 4/27/2014 | Listed for sale | $150,000$89/sqft |
Source: Keller Williams Realty of Brandon #T2623776 Report a problem | ||
| 4/27/2014 | Pending sale | $150,000$89/sqft |
Source: Keller Williams - Brandon #T2623776 Report a problem | ||
| 4/10/2014 | Listed for sale | $150,000+36.4%$89/sqft |
Source: Keller Williams Realty of Brandon #T2623776 Report a problem | ||
| 3/15/2012 | Listing removed | $110,000$66/sqft |
Source: KELLER WILLIAMS SOUTH TAMPA #T2489461 Report a problem | ||
| 3/3/2012 | Listed for sale | $110,000+10%$66/sqft |
Source: Landmark Realty of South Tampa #T2489461 Report a problem | ||
| 1/27/2012 | Listing removed | $100,000$60/sqft |
Source: Landmark Realty of South Tampa #T2489461 Report a problem | ||
| 10/3/2011 | Listed for sale | $100,000-57.1%$60/sqft |
Source: Landmark Realty of South Tampa #T2489461 Report a problem | ||
| 11/15/2006 | Sold | $233,000+0.4%$139/sqft |
Source: Public Record Report a problem | ||
| 7/6/2005 | Sold | $232,000+21.3%$138/sqft |
Source: Public Record Report a problem | ||
| 5/5/2005 | Sold | $191,300$114/sqft |
Source: Public Record Report a problem | ||
Public tax history
| Year | Property taxes | Tax assessment |
|---|---|---|
| 2025 | $4,920 +6% | $269,339 +40% |
| 2024 | $4,639 +2.9% | $192,414 +3% |
| 2023 | $4,510 -2.9% | $186,810 +3% |
| 2022 | $4,646 +0.8% | $181,369 +3% |
| 2021 | $4,607 -7.2% | $176,086 +12.5% |
| 2020 | $4,965 +30.8% | $156,586 +17.7% |
| 2019 | $3,797 | $133,089 +1.9% |
| 2018 | $3,797 +1.2% | $130,607 -6.6% |
| 2017 | $3,750 +0% | $139,786 +11.6% |
| 2016 | $3,749 +0.7% | $125,290 +0.7% |
| 2015 | $3,721 -14.8% | $124,419 +9.3% |
| 2014 | $4,367 | $113,820 +10% |
| 2013 | $4,367 +36.8% | $103,473 +9.8% |
| 2012 | $3,193 -2.1% | $94,250 -3.4% |
| 2011 | $3,262 -3.5% | $97,534 -6.4% |
| 2010 | $3,381 -4.6% | $104,200 -10.4% |
| 2009 | $3,544 -19.8% | $116,272 -27.1% |
| 2008 | $4,418 -16.2% | $159,545 -15.5% |
| 2007 | $5,270 +0.7% | $188,891 +8.8% |
| 2006 | $5,232 +88.3% | $173,667 +409.6% |
| 2005 | $2,779 | $34,082 -4.4% |
| 2004 | -- | $35,632 +51.3% |
| 2003 | -- | $23,548 |
Find assessor info on the county website
Neighborhood: Panther Trace
Nearby homes
- $334,6004 bd2 ba1.9k sqft12621 Bramfield Dr, Riverview, FL 33579Off Market

- $326,4003 bd2 ba1.7k sqft12627 Bramfield Dr, Riverview, FL 33579Off Market
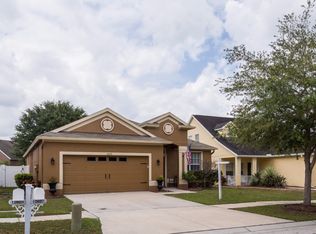
- $335,6004 bd2 ba1.9k sqft12619 Bramfield Dr, Riverview, FL 33579Off Market

- $332,3003 bd2 ba1.8k sqft12622 Bramfield Dr, Riverview, FL 33579Off Market
- $307,9003 bd2 ba1.5k sqft12629 Bramfield Dr, Riverview, FL 33579Off Market
- $344,8004 bd3 ba1.9k sqft12624 Bramfield Dr, Riverview, FL 33579Off Market
- $383,6004 bd3 ba2.1k sqft12617 Bramfield Dr, Riverview, FL 33579Off Market
- $342,2004 bd3 ba2k sqft12620 Bramfield Dr, Riverview, FL 33579Off Market
Nearby schools
GreatSchools rating
- 5/10Collins PreK-8 SchoolGrades: PK-8Distance: 0.5 mi
- 6/10Riverview High SchoolGrades: 9-12Distance: 3.1 mi
Schools provided by the listing agent
- Elementary: Collins-HB
- Middle: Barrington Middle
- High: Riverview-HB
Source: Stellar MLS. This data may not be complete. We recommend contacting the local school district to confirm school assignments for this home.
Get a cash offer in 3 minutes
Find out how much your home could sell for in as little as 3 minutes with a no-obligation cash offer.
Estimated market value
$344,200
Get a cash offer in 3 minutes
Find out how much your home could sell for in as little as 3 minutes with a no-obligation cash offer.
Estimated market value
$344,200
- Florida
- Hillsborough County
- Riverview
- 33579
- Panther Trace
- 12623 BRAMFIELD DRIVE
Nearby cities
Nearby neighborhoods
Nearby zip codes
Other Riverview Topics
