Live a life of coastal elegance from this stunning three-bedroom home in Indigo, a beloved Lakewood Ranch community by preeminent homebuilder, Neal. Arrive home to your beautifully landscaped property and then enter this 2020-built Victory model, resplendent with eye-catching details and a rare level of design sophistication. With views towards one of the community’s largest lakes you can take in all the nature and wildlife the area offers. The interiors are a portrait of contemporary life, balancing entertaining with more private areas, ideal for relaxation and reflection. The host in you will love the open kitchen, living and dining room. Prepare delicious meals and feel like you are part of the action from the kitchen featuring white cabinetry with soft close hardware, a large island with breakfast bar, herringbone backsplash, undermount lighting, and upgraded GE Profile appliances. The dining area features an accent wall with grasscloth wallpaper and the pantry offers custom shelves. Crown moldings, custom window treatments, and tray ceilings elevate the space. Welcome the night as you retreat to the owner’s suite with a subtle accent wall, view to the water, new Shaw carpet, and a walk-in closet designed by California Closets. The expansive bath offers quartz counters, dual undermount square sinks, and a walk-in shower with tile to the ceiling. Two guest bedrooms towards the front of the home offer privacy/separation. The guest bathroom boasts quartz surfaces, soft grey cabinets and tub with classic white tile – also to the ceiling. The entry area features an office/den with glass French doors and down the hall is the laundry room with plenty of built-in storage. Escape to the outdoors through the pocket slider in the living room to the extended lanai or get comfortable with a good book on the cozy sitting porch out front. Amenities include a clubhouse, onsite activity director, resort-style pool, spa, fitness center, bocce and pickleball courts, plus lawn care is included in the HOA fee. Indigo is centrally located within the heart of Lakewood Ranch giving you access to all that the area has to offer including shops, restaurants, community events like First Fridays on LWR Main Street and the farmers market at Waterside, University Town Center, plus the world-class white-sand beaches are just a short drive away.
Sold for $610,000
$610,000
12621 COASTAL BREEZE WAY, LAKEWOOD RANCH, FL 34211
3beds
1,766sqft
Single Family Residence
Built in 2020
5,723 Square Feet Lot
$512,600 Zestimate®
$345/sqft
$3,220 Estimated rent
Home value
$512,600
$482,000 - $538,000
$3,220/mo
Zestimate® history
Owner options
List your home for rent
$3,220/mo
Rent Zestimate®
Find your next renter with Zillow Rental Manager. Plus, with online applications, you can quickly screen prospective tenants – for free.
$3,220/mo
Rent Zestimate®
Refinance and save
$4,291/mo
Est. payment
Refinancing to a lower rate could help reduce your monthly payments and save thousands over the life of the loan.
$4,291/mo
Est. payment
Explore your selling options
Work with a Zillow partner agent
Leverage their expertise and Zillow's premium Showcase listings to get your home seen by more buyers.
Get startedList with your own agent
Get your home in front of millions of buyers by listing it on Zillow.
Learn how to do itSell it yourself
Take full control of how buyers see your home on Zillow by listing For Sale by Owner (FSBO).
List your homeWhat's special
Resort-style poolLarge islandUpgraded ge profile appliancesGuest bathroomWhite cabinetryUndermount lightingUniversity town center
Zillow last checked:
Listing updated:
Listed by:
Toma Milbank PLLC 941-720-5174,
COMPASS FLORIDA LLC 941-279-3630,
Rebecca Milbank PLLC 941-302-6840,
COMPASS FLORIDA LLC
Bought with:
Julie Franklin, 3277283
FINE PROPERTIES
Source: Stellar MLS,MLS#: A4579177 Originating MLS: Port Charlotte
Originating MLS: Port Charlotte
Facts & features
Interior
Bedrooms & bathrooms
- Bedrooms: 3
- Bathrooms: 2
- Full bathrooms: 2
Rooms
- Room types: Den/Library/Office, Great Room, Utility Room
Primary bedroom
- Features: Walk-In Closet(s)
- Level: First
- Dimensions: 16.2x12.11
Bedroom 2
- Features: Built-in Closet
- Level: First
- Dimensions: 10.4x10
Bedroom 3
- Features: Built-in Closet
- Level: First
- Dimensions: 10.4x10.4
Den
- Level: First
- Dimensions: 10.2x11.4
Dining room
- Level: First
- Dimensions: 10.2x12
Great room
- Level: First
- Dimensions: 14.11x15.1
Kitchen
- Level: First
- Dimensions: 10.6x13.4
Heating
- Central
Cooling
- Central Air
Appliances
- Included: Dishwasher, Disposal, Dryer, Gas Water Heater, Microwave, Range, Refrigerator, Washer
- Laundry: Laundry Room
Features
- Ceiling Fan(s), Crown Molding, High Ceilings, Open Floorplan, Solid Wood Cabinets, Split Bedroom, Stone Counters, Thermostat, Tray Ceiling(s), Walk-In Closet(s)
- Flooring: Carpet, Tile
- Doors: Sliding Doors
- Windows: Blinds, Window Treatments, Hurricane Shutters, Hurricane Shutters/Windows
- Has fireplace: No
Interior area
- Total structure area: 2,421
- Total interior livable area: 1,766 sqft
Property
Parking
- Total spaces: 2
- Parking features: Garage Door Opener
- Attached garage spaces: 2
Features
- Levels: One
- Stories: 1
- Patio & porch: Covered, Front Porch, Patio, Screened
- Exterior features: Irrigation System, Rain Gutters
- Has view: Yes
- View description: Water, Pond
- Has water view: Yes
- Water view: Water,Pond
Lot
- Size: 5,723 Square Feet
- Features: In County, Level, Sidewalk
Details
- Parcel number: 578720609
- Zoning: PDR
- Special conditions: None
Construction
Type & style
- Home type: SingleFamily
- Architectural style: Coastal
- Property subtype: Single Family Residence
Materials
- Block
- Foundation: Slab
- Roof: Tile
Condition
- Completed
- New construction: No
- Year built: 2020
Details
- Builder model: Victory
- Builder name: Neal
Utilities & green energy
- Sewer: Public Sewer
- Water: Public
- Utilities for property: BB/HS Internet Available, Cable Available, Electricity Connected, Natural Gas Connected, Public, Sewer Connected, Underground Utilities, Water Connected
Community & HOA
Community
- Features: Clubhouse, Deed Restrictions, Fitness Center, Gated Community - No Guard, Playground, Pool, Sidewalks
- Security: Gated Community, Smoke Detector(s)
- Pet fee: $0 monthly
- Subdivision: INDIGO PH VI SUBPH 6A, 6B & 6C
HOA
- Has HOA: Yes
- Amenities included: Clubhouse, Fitness Center, Gated, Pickleball Court(s), Playground, Pool, Spa/Hot Tub
- Services included: Community Pool, Maintenance Grounds, Recreational Facilities
- HOA fee: $235 monthly
- HOA name: Castle Group / Jessica Hamill
- HOA phone: 941-251-5326
Location
- Region: Bradenton
Financial & listing details
- Price per square foot: $345/sqft
- Tax assessed value: $455,558
- Annual tax amount: $5,053
- Date on market: 8/9/2023
- Cumulative days on market: 46 days
- Listing terms: Cash,Conventional,FHA,VA Loan
- Ownership: Fee Simple
- Total actual rent: 0
- Electric utility on property: Yes
- Road surface type: Paved
Price history
| Date | Event | Price |
|---|---|---|
| 11/10/2023 | Sold | $610,000-2.4%$345/sqft |
Source:  Stellar MLS #A4579177 Report a problem Stellar MLS #A4579177 Report a problem | ||
| 9/25/2023 | Pending sale | $625,000$354/sqft |
Source: Stellar MLS #A4579177 Report a problem | ||
| 9/11/2023 | Price change | $625,000-3.8%$354/sqft |
Source: Stellar MLS #A4579177 Report a problem | ||
| 8/9/2023 | Listed for sale | $650,000+64.9%$368/sqft |
Source: Stellar MLS #A4579177 Report a problem | ||
| 9/16/2020 | Sold | $394,251$223/sqft |
Source: Public Record Report a problem | ||
Public tax history
| Year | Property taxes | Tax assessment |
|---|---|---|
| 2025 | $7,956 -0.6% | $455,558 -0.8% |
| 2024 | $8,005 +54.7% | $459,414 +78.6% |
| 2023 | $5,174 +2.4% | $257,178 +3% |
| 2022 | $5,053 +0.2% | $249,687 +3% |
| 2021 | $5,045 +67.5% | $242,415 +246.3% |
| 2020 | $3,011 +2.8% | $70,000 -6.7% |
| 2019 | $2,930 | $75,000 |
| 2018 | $2,930 +147.6% | $75,000 +381.8% |
| 2017 | $1,183 | $15,566 |
Find assessor info on the county website
Neighborhood: 34211
Nearby homes
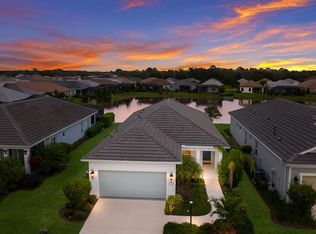
- $535,0003 bd2 ba1.5k sqft12617 Coastal Breeze Way, Bradenton, FL 34211Sold
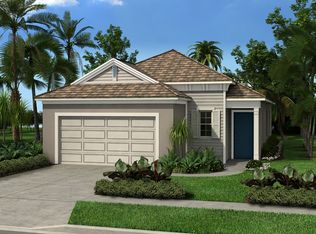
- $389,7003 bd2 ba1.4k sqft12625 Coastal Breeze Way, Bradenton, FL 34211Off Market
- $418,1003 bd2 ba1.5k sqft12629 Coastal Breeze Way, Bradenton, FL 34211Off Market
- $609,8003 bd2 ba1.7k sqft12611 Coastal Breeze Way, Bradenton, FL 34211Off Market

- $436,9003 bd2 ba1.7k sqft12611 Coastal Breeze Way, Lakewood Ranch, FL 34211Off Market
- $462,6003 bd2 ba1.7k sqft12633 Coastal Breeze Way, Bradenton, FL 34211Off Market
- $436,9003 bd2 ba1.7k sqft12633 Coastal Breeze Way, Lakewood Ranch, FL 34211Off Market
- $515,1003 bd2 ba1.5k sqft12607 Coastal Breeze Way, Bradenton, FL 34211Off Market
Nearby schools
GreatSchools rating
- 8/10B.D. Gullett Elementary SchoolGrades: PK-5Distance: 0.6 mi
- 8/10Dr Mona Jain Middle SchoolGrades: 6-8Distance: 0.5 mi
- 6/10Lakewood Ranch High SchoolGrades: PK,9-12Distance: 2.2 mi
Schools provided by the listing agent
- Elementary: Gullett Elementary
- Middle: Dr Mona Jain Middle
- High: Lakewood Ranch High
Source: Stellar MLS. This data may not be complete. We recommend contacting the local school district to confirm school assignments for this home.
Get a cash offer in 3 minutes
Find out how much your home could sell for in as little as 3 minutes with a no-obligation cash offer.
Estimated market value
$512,600
Get a cash offer in 3 minutes
Find out how much your home could sell for in as little as 3 minutes with a no-obligation cash offer.
Estimated market value
$512,600
- Florida
- Manatee County
- Lakewood Ranch
- 34211
- 12621 COASTAL BREEZE WAY
Nearby cities
Nearby neighborhoods
Nearby zip codes
Other Lakewood Ranch Topics
