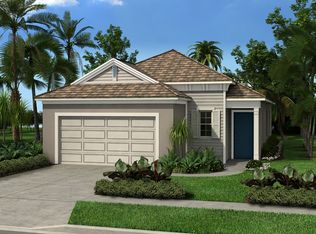
Victory Floorplan at Indigo on Homesite #345 The Victory home design by Neal Communities offers well-laid out and accommodating living spaces. The open great room, which has a coffered ceiling, looks out to the dining area and kitchen on one side and a covered extended lanai on the other. The gourmet kitchen includes a walk-in pantry and center island with breakfast bar. The master suite features a walk-in closet, long shower, water closet and double sink vanity. Secondary bedrooms both have walk-in closets. The home also includes a den with French doors.
This property is not currently displayed as for sale or rent on Zillow. This may be different from what's on other websites or public sources.