Skip main navigation
Closed
  • $747,200

    12621 Fieldstone Point, Strongsville, OH 44149

    4beds
    6,398sqft
    Single Family Residence
    Built in 1998
    0.4 Acres Lot
    $747,200 Zestimate®
    $117/sqft
    $5,546 Estimated rent

    Home value

    $747,200

    $658,000 - $844,000

    $5,546/mo

    Zestimate® history
    Loading
    Loading...

    Owner options

    List your home for rent

    $5,546/mo

    Rent Zestimate®

    Find your next renter with Zillow Rental Manager. Plus, with online applications, you can quickly screen prospective tenants – for free.

    Learn more

    $5,546/mo

    Rent Zestimate®

    Refinance and save

    $4,804/mo

    Est. payment

    Refinancing to a lower rate could help reduce your monthly payments and save thousands over the life of the loan.

    See today's rates

    $4,804/mo

    Est. payment

    Explore your selling options

    Work with a Zillow partner agent

    Leverage their expertise and Zillow's premium Showcase listings to get your home seen by more buyers.

    Get started

    List with your own agent

    Get your home in front of millions of buyers by listing it on Zillow.

    Learn how to do it

    Sell it yourself

    Take full control of how buyers see your home on Zillow by listing For Sale by Owner (FSBO).

    List your home

    What's special

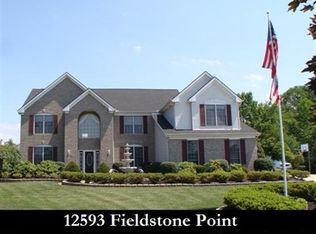
    A beautiful custom built Parkview Homes colonial in Westwood Farms with many upgrades. This home boasts over 6,000 square feet of living space on a cul de sac lot. An updated spacious kitchen with granite counters, newer GE slate appliances and French doors that lead outside to a paver patio and walkway. The over sized great room includes a gas fireplace and large windows. The dining room provides the perfect space for large family dinners. The first floor also features a private study, half bath and large laundry room. The master suite is equipped with sitting area, two large walk in closets and updated private bathroom featuring a jetted tub, separate shower, granite double vanity sink and heated tile floor. Another full bathroom separates two more bedrooms. The fourth bedroom has a full en suite bath. The finished basement provides your dream entertaining space including a theater area with 8 reclining seats, a 110 inch screen and new projector. The basement also includes a full bath, pool table/game area, workshop, and several built in storage areas. The oversized 3 car attached garage provides a second entrance to the basement. The backyard overlooks greenspace and a wooded lot. This home includes upgraded Anderson windows and French doors, security system, generator and solid core doors. One year home warranty is available. Community association has a clubhouse, swimming pool, playground, tennis and basketball courts, and picnic sites.

    This property is off market, which means it's not currently listed for sale or rent on Zillow. This may be different from what's available on other websites or public sources.
    Zillow last checked:

    Listing updated:

    Listing Provided by:

    Joan Elflein 614-989-7215,

    Ohio Broker Direct

    Bought with:

    Richard R Holmes, 2012000104

    Keller Williams Elevate

    Leticia Holmes, 416885

    Keller Williams Elevate

    Source: MLS Now,MLS#: 3992147MLS LogoOriginating MLS: Stark Trumbull Area REALTORS

    Facts & features

    Interior

    Bedrooms & bathrooms
    • Bedrooms: 4
    • Bathrooms: 5
    • Full bathrooms: 4
    • 1/2 bathrooms: 1
    • Main level bathrooms: 1
    Primary bedroom
    • Description: Flooring: Carpet
    • Features: Window Treatments
    • Level: Second
    • Dimensions: 18.00 x 21.00
    Bedroom
    • Description: Flooring: Carpet
    • Features: Window Treatments
    • Level: Second
    • Dimensions: 12.00 x 14.00
    Bedroom
    • Description: Flooring: Carpet
    • Features: Window Treatments
    • Level: Second
    • Dimensions: 13.00 x 13.00
    Bedroom
    • Description: Flooring: Carpet
    • Features: Window Treatments
    • Level: Second
    • Dimensions: 11.00 x 11.00
    Primary bathroom
    • Description: Flooring: Ceramic Tile
    • Features: Window Treatments
    • Level: Second
    • Dimensions: 10.00 x 16.00
    Bathroom
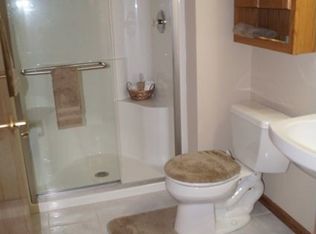
    • Description: Flooring: Luxury Vinyl Tile
    • Level: Second
    • Dimensions: 5.00 x 10.00
    Bathroom
    • Description: Flooring: Luxury Vinyl Tile
    • Level: Basement
    • Dimensions: 8.00 x 10.00
    Bathroom
    • Description: Flooring: Luxury Vinyl Tile
    • Level: Second
    • Dimensions: 5.00 x 11.00
    Bathroom
    • Description: Flooring: Ceramic Tile
    • Level: First
    • Dimensions: 5.00 x 7.00
    Dining room
    • Description: Flooring: Carpet
    • Features: Window Treatments
    • Level: First
    • Dimensions: 14.00 x 20.00
    Eat in kitchen
    • Description: Flooring: Ceramic Tile
    • Features: Window Treatments
    • Level: First
    • Dimensions: 15.00 x 33.00
    Entry foyer
    • Description: Flooring: Wood
    • Level: First
    • Dimensions: 8.00 x 14.00
    Great room
    • Description: Flooring: Carpet
    • Features: Fireplace, Window Treatments
    • Level: First
    • Dimensions: 18.00 x 31.00
    Laundry
    • Description: Flooring: Luxury Vinyl Tile
    • Level: First
    • Dimensions: 7.00 x 11.00
    Media room
    • Description: Flooring: Carpet
    • Features: Window Treatments
    • Level: Basement
    • Dimensions: 30.00 x 44.00
    Office
    • Description: Flooring: Carpet
    • Features: Window Treatments
    • Level: First
    • Dimensions: 12.00 x 12.00
    Pantry
    • Description: Flooring: Ceramic Tile
    • Level: First
    • Dimensions: 4.00 x 4.00
    Workshop
    • Level: Basement
    • Dimensions: 20.00 x 20.00
    Heating
    • Forced Air, Gas, Zoned
    Cooling
    • Central Air
    Appliances
    • Included: Dishwasher, Disposal, Humidifier, Microwave, Range, Refrigerator
    Features
    • Wired for Sound
    • Basement: Partially Finished
    • Number of fireplaces: 2
    Interior area
    • Total structure area: 6,398
    • Total interior livable area: 6,398 sqft
    • Finished area above ground: 4,798
    • Finished area below ground: 1,600

    Property

    Parking
    • Total spaces: 3
    • Parking features: Attached, Drain, Electricity, Garage, Garage Door Opener, Heated Garage, Paved, Water Available
    • Attached garage spaces: 3
    Accessibility
    • Accessibility features: None
    Features
    • Levels: Two
    • Stories: 2
    • Patio & porch: Patio
    • Pool features: Community
    • Has view: Yes
    • View description: Trees/Woods
    Lot
    • Size: 0.40 Acres
    • Features: Cul-De-Sac
    Details
    • Parcel number: 39212101

    Construction

    Type & style
    • Home type: SingleFamily
    • Architectural style: Colonial
    • Property subtype: Single Family Residence
    Materials
    • Brick, Vinyl Siding
    • Foundation: Slab
    • Roof: Asphalt,Fiberglass
    Condition
    • Year built: 1998
    Details
    • Warranty included: Yes

    Utilities & green energy

    • Sewer: Public Sewer
    • Water: Public

    Community & neighborhood

    Security
    • Security features: Security System, Carbon Monoxide Detector(s), Smoke Detector(s)
    Community
    • Community features: Common Grounds/Area, Playground, Pool, Tennis Court(s)
    Location
    • Region: Strongsville
    • Subdivision: Westwood Farms 05

    HOA & financial

    HOA
    • Has HOA: Yes
    • HOA fee: $450 annually
    • Services included: Recreation Facilities, Reserve Fund
    • Association name: Westwood Farms Hoa

    Other

    Other facts
    • Listing terms: Conventional,FHA,VA Loan

    Price history

    DateEventPrice
    6/5/2018Sold$499,900$78/sqft
    Source: MLS Now #3992147 Report a problem

    Public tax history

    Tax history is unavailable.

    Neighborhood: 44149

    Nearby schools

    GreatSchools rating
    Schools provided by the listing agent
    • District: Strongsville CSD - 1830

    Source: MLS Now. This data may not be complete. We recommend contacting the local school district to confirm school assignments for this home.

    Get pre-qualified for a loan
    At Zillow Home Loans, we can pre-qualify you in as little as 5 minutes with no impact to your credit score.

    An equal housing lender. NMLS #10287.