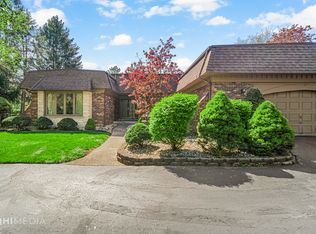
Introducing an exquisite opportunity to own a masterpiece of architectural charm and modern luxury-your next dream home awaits! Shepherd High School District. This magnificent Tudor-style residence is the epitome of sophistication and practicality, nestled in a beautifully landscaped setting. With 4 spacious bedrooms, including a captivating loft bedroom accessed via a spiral staircase, and 2.5 elegant bathrooms, both remodeled in (2024). This home is a sanctuary of peace and relaxation. The grounds are an entertainer's dream: a heated in-ground pool with both a slide and diving board invites exhilaration and fun, while a quaint gazebo sets the scene for delightful al fresco dining. Unwind on the serene patio or gather around the cozy fire-pit for enchanting evenings under the stars. Step through the welcoming entryway and be enchanted by the home's stately Tudor facade. Inside, the heart of the home-the kitchen-boasts contemporary upgrades, stainless steel appliances, and a functional island, creating a culinary oasis for both the enthusiastic chef and the everyday cook. The living room, with its soaring cathedral ceilings and an intimate fireplace area, offers a luxurious sense of space and warmth, perfect for hosting guests or enjoying quiet family evenings. The master suite provides a private retreat with ample closet space, a spa-like bathroom, and direct access to the idyllic backyard. Additional features include a whole house generator, a new pool heater, recently painted exteriors, and updated critical systems, ensuring comfort and convenience. Located in a premier neighborhood that balances tranquility with accessibility, this home is just moments away from top-tier shopping, dining, and schools. Do not miss your chance to own this breathtaking residence. Perfect for those who seek a blend of charm, luxury, and functionality, it promises a lifestyle of exceptional comfort and prestige. Schedule your private tour today and step into the life you've always dreamed of.
Closed
$600,000
12621 S Moody Ave, Palos Heights, IL 60463
4beds
2,400sqft
Single Family Residence
Built in 1979
0.36 Acres Lot
$441,300 Zestimate®
$250/sqft
$3,885 Estimated rent
Home value
$441,300
$397,000 - $490,000
$3,885/mo
Zestimate® history
Owner options
List your home for rent
$3,885/mo
Rent Zestimate®
Find your next renter with Zillow Rental Manager. Plus, with online applications, you can quickly screen prospective tenants – for free.
$3,885/mo
Rent Zestimate®
Refinance and save
$4,265/mo
Est. payment
Refinancing to a lower rate could help reduce your monthly payments and save thousands over the life of the loan.
$4,265/mo
Est. payment
Explore your selling options
Work with a Zillow partner agent
Leverage their expertise and Zillow's premium Showcase listings to get your home seen by more buyers.
Get startedList with your own agent
Get your home in front of millions of buyers by listing it on Zillow.
Learn how to do itSell it yourself
Take full control of how buyers see your home on Zillow by listing For Sale by Owner (FSBO).
List your homeWhat's special
Zillow last checked:
Listing updated:
Listed by:
Chris Cucci 708-505-7088,
Cucci Realty
Bought with:
Mushir Owaynat
Loop Realty Firm
Source: MRED as distributed by MLS GRID,MLS#: 12051705
Facts & features
Interior
Bedrooms & bathrooms
- Bedrooms: 4
- Bathrooms: 3
- Full bathrooms: 2
- 1/2 bathrooms: 1
Rooms
- Room types: Foyer
Primary bedroom
- Features: Flooring (Carpet), Window Treatments (Blinds), Bathroom (Full)
- Level: Main
- Area: 330 Square Feet
- Dimensions: 22X15
Bedroom 2
- Features: Flooring (Carpet), Window Treatments (Blinds)
- Level: Main
- Area: 195 Square Feet
- Dimensions: 15X13
Bedroom 3
- Features: Flooring (Carpet)
- Level: Main
- Area: 169 Square Feet
- Dimensions: 13X13
Bedroom 4
- Features: Flooring (Carpet)
- Level: Second
- Area: 220 Square Feet
- Dimensions: 10X22
Dining room
- Features: Flooring (Hardwood), Window Treatments (Blinds)
- Level: Main
- Area: 216 Square Feet
- Dimensions: 12X18
Foyer
- Features: Flooring (Ceramic Tile), Window Treatments (Blinds)
- Level: Main
- Area: 99 Square Feet
- Dimensions: 9X11
Kitchen
- Features: Kitchen (Eating Area-Breakfast Bar, Eating Area-Table Space, Island, Pantry-Closet, Pantry, Updated Kitchen), Flooring (Hardwood), Window Treatments (Blinds)
- Level: Main
- Area: 357 Square Feet
- Dimensions: 17X21
Laundry
- Features: Flooring (Ceramic Tile)
- Level: Main
- Area: 78 Square Feet
- Dimensions: 6X13
Living room
- Features: Flooring (Carpet), Window Treatments (Blinds)
- Level: Main
- Area: 418 Square Feet
- Dimensions: 19X22
Heating
- Natural Gas, Forced Air
Cooling
- Central Air
Appliances
- Included: Range, Dishwasher, Refrigerator, Washer, Dryer, Wine Refrigerator
- Laundry: Main Level, Gas Dryer Hookup, In Unit, Sink
Features
- Cathedral Ceiling(s), Sauna, 1st Floor Full Bath, Walk-In Closet(s), Open Floorplan, Separate Dining Room, Pantry
- Flooring: Hardwood
- Windows: Screens, Skylight(s)
- Basement: Unfinished,Crawl Space,Partial
- Attic: Unfinished
- Number of fireplaces: 1
- Fireplace features: Wood Burning, Living Room
Interior area
- Total structure area: 0
- Total interior livable area: 2,400 sqft
Property
Parking
- Total spaces: 2.5
- Parking features: Asphalt, Garage Door Opener, Heated Garage, On Site, Garage Owned, Attached, Garage
- Attached garage spaces: 2.5
- Has uncovered spaces: Yes
Accessibility
- Accessibility features: No Disability Access
Features
- Stories: 1.5
- Patio & porch: Deck, Patio
- Exterior features: Fire Pit
- Pool features: In Ground
- Fencing: Fenced
Lot
- Size: 0.36 Acres
- Dimensions: 224.4X70X224.8X70
- Features: Landscaped
Details
- Additional structures: Gazebo, Shed(s)
- Parcel number: 24293050300000
- Special conditions: None
- Other equipment: Ceiling Fan(s), Sump Pump
Construction
Type & style
- Home type: SingleFamily
- Architectural style: Tudor
- Property subtype: Single Family Residence
Materials
- Brick, Cedar, Stone, Wood Siding
- Foundation: Concrete Perimeter
- Roof: Asphalt
Condition
- New construction: No
- Year built: 1979
Details
- Builder model: TUDOR
Utilities & green energy
- Electric: Circuit Breakers
- Sewer: Public Sewer
- Water: Public
Community & HOA
Community
- Features: Street Paved
HOA
- Services included: None
Location
- Region: Palos Heights
Financial & listing details
- Price per square foot: $250/sqft
- Annual tax amount: $8,215
- Date on market: 5/9/2024
- Listing terms: Cash
- Ownership: Fee Simple
Price history
| Date | Event | Price |
|---|---|---|
| 6/30/2024 | Sold | $600,000-3.2%$250/sqft |
Source:  MRED as distributed by MLS GRID #12051705 Report a problem MRED as distributed by MLS GRID #12051705 Report a problem | ||
| 6/6/2024 | Contingent | $619,900$258/sqft |
Source: MRED as distributed by MLS GRID #12051705 Report a problem | ||
| 5/22/2024 | Price change | $619,900-1.6%$258/sqft |
Source: MRED as distributed by MLS GRID #12051705 Report a problem | ||
| 5/9/2024 | Listed for sale | $630,000+13.5%$263/sqft |
Source: MRED as distributed by MLS GRID #12051705 Report a problem | ||
| 10/6/2023 | Sold | $555,000+0.9%$231/sqft |
Source: MRED as distributed by MLS GRID #11853347 Report a problem | ||
| 8/18/2023 | Pending sale | $550,000$229/sqft |
Source: MRED as distributed by MLS GRID #11853347 Report a problem | ||
| 8/13/2023 | Contingent | $550,000$229/sqft |
Source: MRED as distributed by MLS GRID #11853347 Report a problem | ||
| 8/7/2023 | Listed for sale | $550,000$229/sqft |
Source: MRED as distributed by MLS GRID #11853347 Report a problem | ||
Public tax history
Tax history is unavailable.
Neighborhood: 60463
Nearby homes
- $600,0004 bd2 ba2.4k sqft12621 Moody Ave, Palos Heights, IL 60463Sold
- $406,9003 bd2 ba1.8k sqft12613 Moody Ave, Palos Heights, IL 60463Off Market
- $470,0004 bd5 ba2.8k sqft6118 W 127th St, Palos Heights, IL 60463Sold
- $428,6004 bd2 ba1.2k sqft6112 W 127th St, Palos Heights, IL 60463Off Market

- $447,9003 bd3 ba1.9k sqft12607 Moody Ave, Palos Heights, IL 60463Off Market
- $420,0004 bd3 ba1.4k sqft6106 W 127th St, Palos Heights, IL 60463Sold
- $453,0003 bd2 ba2.7k sqft12618 Meade Ave, Palos Heights, IL 60463Off Market
- $330,4003 bd2 ba-- sqft12612 S Meade Ave, Palos Heights, IL 60463Off Market
Nearby schools
GreatSchools rating
- NAIndian Hill SchoolGrades: PK-KDistance: 0.3 mi
- 9/10Independence Jr High SchoolGrades: 6-8Distance: 0.6 mi
- 3/10A B Shepard High School (Campus)Grades: 9-12Distance: 0.5 mi
Schools provided by the listing agent
- Elementary: Indian Hill Elementary School
- Middle: Independence Junior High School
- High: A B Shepard High School (Campus
- District: 128
Source: MRED as distributed by MLS GRID. This data may not be complete. We recommend contacting the local school district to confirm school assignments for this home.
Get a cash offer in 3 minutes
Find out how much your home could sell for in as little as 3 minutes with a no-obligation cash offer.
Estimated market value
$441,300
Get a cash offer in 3 minutes
Find out how much your home could sell for in as little as 3 minutes with a no-obligation cash offer.
Estimated market value
$441,300
- Illinois
- Cook County
- Palos Heights
- 60463
- 12621 S Moody Ave
Nearby cities
Nearby zip codes
Other Palos Heights Topics
