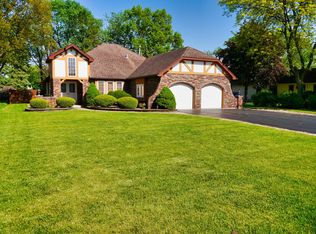
Welcome to your Private Villa in Palos Heights! This stunning one of a kind ranch-style private home offers the perfect combination of elegance and comfort, with an expansive layout and large rooms. Boasting 4 bedrooms and 3 full bathrooms, along with 2 half bathrooms, and a finished basement complete with a full kitchen this home is perfect for families and those who love to entertain, as well as offers easy possibilities for in-law arrangement. As you step inside, you'll immediately be struck by the spaciousness of the home. The main living area features a beautiful fireplace and plenty of natural light, creating a warm and inviting atmosphere. The open-concept kitchen is a chef's dream, with granite countertops, stainless steel appliances, a large pantry, and plenty of counter space for meal prep. The family room also features a gorgeous custom stone fireplace. The bedrooms in this home are spacious and luxurious, with plenty of room for your furniture and personal touches. Three of the bedrooms have their own attached on-suite! The primary bedroom is particularly impressive, (21.5x15) with a large walk-in closet and an en-suite bathroom. Outside, the home is just as impressive. It features lush gardens and beautiful landscaping with a privacy fence. The sprawling backyard offers plenty of space for outdoor activities, with a patio area perfect for barbecues and gatherings, as well as a workshop/shed with electric! The attached 2.5-car garage provides plenty of space for vehicles and storage. This Home features many well thought out amenities and recent upgrades, including newer HVAC, Hot water tank, Windows, (Low maintenance high end windows) as well as a whole home generator, rain-bird sprinkler system, and electric car charging hookup in garage! Located in the desirable Palos Heights community, this home offers easy access to shopping, dining, and entertainment options, as well as trails and parks. The driveway entrance is accessible via 127th, but the orientation of this home on this large private well manicured lot feels like you are in your own private villa. Don't miss out on the opportunity to make this stunning custom ranch home your own!
Closed
$470,000
6118 W 127th St, Palos Heights, IL 60463
4beds
2,893sqft
Single Family Residence
Built in 1979
0.32 Acres Lot
$611,500 Zestimate®
$162/sqft
$3,974 Estimated rent
Home value
$611,500
$569,000 - $660,000
$3,974/mo
Zestimate® history
Owner options
List your home for rent
$3,974/mo
Rent Zestimate®
Find your next renter with Zillow Rental Manager. Plus, with online applications, you can quickly screen prospective tenants – for free.
$3,974/mo
Rent Zestimate®
Refinance and save
$3,369/mo
Est. payment
Refinancing to a lower rate could help reduce your monthly payments and save thousands over the life of the loan.
$3,369/mo
Est. payment
Explore your selling options
Work with a Zillow partner agent
Leverage their expertise and Zillow's premium Showcase listings to get your home seen by more buyers.
Get startedList with your own agent
Get your home in front of millions of buyers by listing it on Zillow.
Learn how to do itSell it yourself
Take full control of how buyers see your home on Zillow by listing For Sale by Owner (FSBO).
List your homeWhat's special
Beautiful fireplaceSprawling backyardBeautiful landscapingLush gardensNewer hvacFinished basementPatio area
Zillow last checked:
Listing updated:
Listed by:
Benny Collesano 708-280-6213,
Better Homes & Gardens Real Estate
Bought with:
Diane Williams
RE/MAX 10
Source: MRED as distributed by MLS GRID,MLS#: 11806017
Facts & features
Interior
Bedrooms & bathrooms
- Bedrooms: 4
- Bathrooms: 5
- Full bathrooms: 3
- 1/2 bathrooms: 2
Rooms
- Room types: Kitchen, Family Room, Foyer
Primary bedroom
- Features: Flooring (Carpet), Bathroom (Full)
- Level: Main
- Area: 330 Square Feet
- Dimensions: 15X22
Bedroom 2
- Features: Flooring (Carpet)
- Level: Main
- Area: 169 Square Feet
- Dimensions: 13X13
Bedroom 3
- Level: Main
- Area: 255 Square Feet
- Dimensions: 17X15
Bedroom 4
- Features: Flooring (Carpet)
- Level: Main
- Area: 221 Square Feet
- Dimensions: 13X17
Bar entertainment
- Features: Flooring (Ceramic Tile)
- Level: Basement
- Area: 240 Square Feet
- Dimensions: 15X16
Dining room
- Features: Flooring (Carpet)
- Level: Main
- Area: 182 Square Feet
- Dimensions: 14X13
Family room
- Features: Flooring (Wood Laminate)
- Level: Main
- Area: 323 Square Feet
- Dimensions: 17X19
Other
- Features: Flooring (Ceramic Tile)
- Level: Basement
- Area: 352 Square Feet
- Dimensions: 16X22
Foyer
- Features: Flooring (Ceramic Tile)
- Level: Main
- Area: 169 Square Feet
- Dimensions: 13X13
Kitchen
- Features: Kitchen (Eating Area-Breakfast Bar, Eating Area-Table Space, Pantry-Walk-in, Granite Counters), Flooring (Ceramic Tile)
- Level: Main
- Area: 306 Square Feet
- Dimensions: 17X18
Kitchen 2nd
- Features: Flooring (Ceramic Tile)
- Level: Basement
- Area: 99 Square Feet
- Dimensions: 9X11
Laundry
- Features: Flooring (Ceramic Tile)
- Level: Main
- Area: 70 Square Feet
- Dimensions: 5X14
Living room
- Features: Flooring (Carpet)
- Level: Main
- Area: 272 Square Feet
- Dimensions: 17X16
Heating
- Natural Gas
Cooling
- Central Air
Appliances
- Included: Double Oven, Range, Microwave, Dishwasher, Refrigerator, Gas Cooktop
- Laundry: Main Level
Features
- In-Law Floorplan
- Windows: Skylight(s)
- Basement: Finished,Partial
- Number of fireplaces: 2
- Fireplace features: Wood Burning, Gas Log, Gas Starter, Heatilator, Masonry, Family Room, Master Bedroom, Basement, Grand Entry Hall, Kitchen
Interior area
- Total structure area: 4,193
- Total interior livable area: 2,893 sqft
Property
Parking
- Total spaces: 2.5
- Parking features: Garage Door Opener, On Site, Garage Owned, Attached, Garage
- Attached garage spaces: 2.5
- Has uncovered spaces: Yes
Accessibility
- Accessibility features: No Disability Access
Features
- Stories: 1
Lot
- Size: 0.32 Acres
- Dimensions: 112.1 X 125 X 112.7 X 125
Details
- Parcel number: 24293050310000
- Special conditions: None
Construction
Type & style
- Home type: SingleFamily
- Property subtype: Single Family Residence
Materials
- Brick, Cedar
- Roof: Asphalt,Rubber
Condition
- New construction: No
- Year built: 1979
Utilities & green energy
- Sewer: Public Sewer
- Water: Public
Community & HOA
HOA
- Services included: None
Location
- Region: Palos Heights
Financial & listing details
- Price per square foot: $162/sqft
- Tax assessed value: $440,000
- Annual tax amount: $7,502
- Date on market: 6/12/2023
- Listing terms: Cash
- Ownership: Fee Simple
Price history
| Date | Event | Price |
|---|---|---|
| 9/18/2023 | Sold | $470,000-2.1%$162/sqft |
Source:  MRED as distributed by MLS GRID #11806017 Report a problem MRED as distributed by MLS GRID #11806017 Report a problem | ||
| 7/19/2023 | Contingent | $479,999$166/sqft |
Source: MRED as distributed by MLS GRID #11806017 Report a problem | ||
| 7/14/2023 | Price change | $479,999-4%$166/sqft |
Source: MRED as distributed by MLS GRID #11806017 Report a problem | ||
| 6/12/2023 | Listed for sale | $499,999$173/sqft |
Source: MRED as distributed by MLS GRID #11806017 Report a problem | ||
| 6/9/2023 | Listing removed | -- |
Source: MRED as distributed by MLS GRID #11779933 Report a problem | ||
| 5/18/2023 | Contingent | $499,999$173/sqft |
Source: MRED as distributed by MLS GRID #11779933 Report a problem | ||
| 5/10/2023 | Listed for sale | $499,999$173/sqft |
Source: MRED as distributed by MLS GRID #11779933 Report a problem | ||
Public tax history
| Year | Property taxes | Tax assessment |
|---|---|---|
| 2024 | $10,172 +8% | $44,000 +0% |
| 2023 | $9,417 +20.4% | $43,999 +34.6% |
| 2022 | $7,822 +4.3% | $32,689 |
| 2021 | $7,503 -0.3% | $32,689 |
| 2020 | $7,522 +0.6% | $32,689 -2.3% |
| 2019 | $7,476 +5.8% | $33,472 |
| 2018 | $7,069 -1.5% | $33,472 |
| 2017 | $7,175 +5.8% | $33,472 +15.5% |
| 2016 | $6,784 +2.7% | $28,969 |
| 2015 | $6,608 +1.4% | $28,969 |
| 2014 | $6,515 -4.5% | $28,969 -10% |
| 2013 | $6,824 +3.1% | $32,188 |
| 2012 | $6,619 +2.8% | $32,188 |
| 2011 | $6,436 +3.2% | $32,188 -9% |
| 2010 | $6,238 +11.3% | $35,385 |
| 2009 | $5,607 +5.6% | $35,385 -5% |
| 2008 | $5,307 +0.2% | $37,248 +17.5% |
| 2007 | $5,297 +2.3% | $31,695 |
| 2006 | $5,180 +9.2% | $31,695 |
| 2005 | $4,743 -2.3% | $31,695 +8.2% |
| 2004 | $4,852 -2.4% | $29,286 |
| 2003 | $4,972 +2.3% | $29,286 |
| 2002 | $4,858 +13.8% | $29,286 +12.6% |
| 2001 | $4,271 +0.9% | $26,011 |
| 2000 | $4,231 -6.9% | $26,011 |
| 1999 | $4,546 | $26,011 |
Find assessor info on the county website
Neighborhood: 60463
Nearby homes
- $600,0004 bd2 ba2.4k sqft12621 Moody Ave, Palos Heights, IL 60463Sold
- $600,0004 bd3 ba2.4k sqft12621 S Moody Ave, Palos Heights, IL 60463Sold
- $432,3004 bd2 ba1.2k sqft6112 W 127th St, Palos Heights, IL 60463Off Market

- $291,5003 bd1 ba1.1k sqft6136 W 127th St, Palos Heights, IL 60463Off Market

- $412,7003 bd2 ba1.8k sqft12613 Moody Ave, Palos Heights, IL 60463Off Market
- $417,5004 bd3 ba1.4k sqft6106 W 127th St, Palos Heights, IL 60463For Sale
- $383,1004 bd1 ba1.7k sqft12612 Moody Ave, Palos Heights, IL 60463Off Market
- $451,1003 bd3 ba1.9k sqft12607 Moody Ave, Palos Heights, IL 60463Off Market
Nearby schools
GreatSchools rating
- NAIndian Hill SchoolGrades: PK-KDistance: 0.3 mi
- 9/10Independence Jr High SchoolGrades: 6-8Distance: 0.6 mi
- 3/10A B Shepard High School (Campus)Grades: 9-12Distance: 0.5 mi
Schools provided by the listing agent
- Elementary: Indian Hill Elementary School
- Middle: Independence Junior High School
- High: A B Shepard High School (Campus
- District: 128
Source: MRED as distributed by MLS GRID. This data may not be complete. We recommend contacting the local school district to confirm school assignments for this home.
Get a cash offer in 3 minutes
Find out how much your home could sell for in as little as 3 minutes with a no-obligation cash offer.
Estimated market value
$611,500
Get a cash offer in 3 minutes
Find out how much your home could sell for in as little as 3 minutes with a no-obligation cash offer.
Estimated market value
$611,500
- Illinois
- Cook County
- Palos Heights
- 60463
- 6118 W 127th St
Nearby cities
Nearby zip codes
Other Palos Heights Topics
