Rare opportunity one of a kind all brick ranch home with plenty of storage on 2 separate city lots on a quiet Cul-De-Sac corner . This beautiful home features 3 bedrooms with 2 full baths each equipped with jetted whirlpools. The finished basement has an added 4th. Huge bedroom. Original hardwood floors and porcelain tile throughout, no carpeting anywhere. Storage includes a 2 car and 3 car oversized garage with loft and 50 amp electrical service . Central air ac and furnace are 2yrs. Old. Roofs on both house and garages are 7yrs Old . Newer vinyl replacement windows with varnished pine trim and argon gas low E rated throughout . 20' x 8' storage container, 26 gun fire rated safe, home alarm system and ring flood light camera stays! This property is great for anyone who owns a business or is looking for investment property. Way underpriced for a quick sale!!
Contingent
$294,900
12622 S Marquette Ave, Chicago, IL 60633
4beds
1,100sqft
Single Family Residence
Built in 1966
6,250 Square Feet Lot
$286,900 Zestimate®
$268/sqft
$-- HOA
What's special
- 275 days
- 26
- 0
Zillow last checked:
Listing updated:
Listed by:
Nayibe Garces 773-805-5325,
Prello Realty
Source: MRED as distributed by MLS GRID,MLS#: 12550994
Facts & features
Interior
Bedrooms & bathrooms
- Bedrooms: 4
- Bathrooms: 2
- Full bathrooms: 2
Rooms
- Room types: No additional rooms
Primary bedroom
- Features: Flooring (Hardwood)
- Level: Main
- Area: 150 Square Feet
- Dimensions: 15X10
Bedroom 2
- Features: Flooring (Hardwood)
- Level: Main
- Area: 108 Square Feet
- Dimensions: 12X9
Bedroom 3
- Features: Flooring (Hardwood)
- Level: Main
- Area: 99 Square Feet
- Dimensions: 11X9
Bedroom 4
- Features: Flooring (Porcelain Tile)
- Level: Basement
- Area: 168 Square Feet
- Dimensions: 21X8
Kitchen
- Features: Kitchen (Eating Area-Table Space, Pantry-Butler), Flooring (Porcelain Tile)
- Level: Main
- Area: 110 Square Feet
- Dimensions: 11X10
Living room
- Features: Flooring (Hardwood)
- Level: Main
- Area: 190 Square Feet
- Dimensions: 19X10
Heating
- Forced Air
Cooling
- Central Air
Appliances
- Included: Range, Refrigerator
Features
- 1st Floor Bedroom, 1st Floor Full Bath
- Flooring: Hardwood
- Basement: Finished,Full
- Attic: Full
Interior area
- Total structure area: 0
- Total interior livable area: 1,100 sqft
Property
Parking
- Total spaces: 5
- Parking features: Brick Driveway, Garage Door Opener, Garage, Yes, Garage Owned, Detached
- Garage spaces: 5
- Has uncovered spaces: Yes
Accessibility
- Accessibility features: No Disability Access
Features
- Stories: 1
- Fencing: Fenced
Lot
- Size: 6,250 Square Feet
- Dimensions: 50X125
- Features: Corner Lot, Cul-De-Sac
Details
- Additional parcels included: 26303010260000
- Parcel number: 26303010270000
- Special conditions: None
- Other equipment: TV-Cable, Ceiling Fan(s), Fan-Attic Exhaust, Sump Pump
Construction
Type & style
- Home type: SingleFamily
- Architectural style: Ranch
- Property subtype: Single Family Residence
Materials
- Brick
- Foundation: Block, Concrete Perimeter
- Roof: Asphalt
Condition
- New construction: No
- Year built: 1966
Details
- Builder model: Brick Ranch
Utilities & green energy
- Electric: Circuit Breakers, 100 Amp Service
- Sewer: Public Sewer
- Water: Lake Michigan
Community & HOA
Community
- Features: Clubhouse, Park, Sidewalks, Other
- Security: Security System, Carbon Monoxide Detector(s)
- Subdivision: Avalon Trails
HOA
- Services included: None
Location
- Region: Chicago
Financial & listing details
- Price per square foot: $268/sqft
- Tax assessed value: $133,000
- Annual tax amount: $2,015
- Date on market: 1/22/2026
- Ownership: Fee Simple
Estimated market value
$286,900
$273,000 - $301,000
$2,411/mo
Price history
| Date | Event | Price |
|---|---|---|
| 7/30/2026 | Contingent | $294,900$268/sqft |
Source:  MRED as distributed by MLS GRID #12550994 Report a problem MRED as distributed by MLS GRID #12550994 Report a problem | ||
| 7/28/2026 | Listed for sale | $294,900$268/sqft |
Source: MRED as distributed by MLS GRID #12550994 Report a problem | ||
| 7/23/2026 | Contingent | $294,900$268/sqft |
Source: MRED as distributed by MLS GRID #12550994 Report a problem | ||
| 6/10/2026 | Price change | $294,900-1.7%$268/sqft |
Source: MRED as distributed by MLS GRID #12550994 Report a problem | ||
| 4/17/2026 | Price change | $299,900-3.2%$273/sqft |
Source: MRED as distributed by MLS GRID #12550994 Report a problem | ||
| 3/31/2026 | Price change | $309,900-3.1%$282/sqft |
Source: MRED as distributed by MLS GRID #12550994 Report a problem | ||
| 3/17/2026 | Price change | $319,900-1.5%$291/sqft |
Source: MRED as distributed by MLS GRID #12550994 Report a problem | ||
| 2/25/2026 | Price change | $324,900-1.5%$295/sqft |
Source: MRED as distributed by MLS GRID #12550994 Report a problem | ||
| 1/22/2026 | Listed for sale | $329,999+345.9%$300/sqft |
Source: MRED as distributed by MLS GRID #12550994 Report a problem | ||
| 10/20/1994 | Sold | $74,000$67/sqft |
Source: Public Record Report a problem | ||
Public tax history
| Year | Property taxes | Tax assessment |
|---|---|---|
| 2024 | $2,016 +9.7% | $13,300 +10.8% |
| 2023 | $1,837 +3.8% | $12,000 |
| 2022 | $1,770 +1.2% | $12,000 |
| 2021 | $1,748 -2.6% | $12,000 +7.7% |
| 2020 | $1,796 -0.4% | $11,144 -10% |
| 2019 | $1,804 +1.8% | $12,383 |
| 2018 | $1,772 +4.8% | $12,383 +10.4% |
| 2017 | $1,691 -3.4% | $11,214 |
| 2016 | $1,750 +10.9% | $11,214 |
| 2015 | $1,578 -1.5% | $11,214 +0.3% |
| 2014 | $1,602 +2.8% | $11,183 |
| 2013 | $1,559 -0.2% | $11,183 |
| 2012 | $1,562 -0.9% | $11,183 -18.6% |
| 2011 | $1,576 +8.7% | $13,744 |
| 2010 | $1,450 +32.2% | $13,744 |
| 2009 | $1,097 +5.7% | $13,744 +18.6% |
| 2008 | $1,038 +3.3% | $11,589 |
| 2007 | $1,005 +0.8% | $11,589 -12.6% |
| 2006 | $998 -5.2% | $13,262 +15.9% |
| 2005 | $1,052 +1.9% | $11,445 |
| 2004 | $1,033 +4.4% | $11,445 |
| 2003 | $989 -5.4% | $11,445 +50% |
| 2002 | $1,045 +7.4% | $7,629 |
| 2001 | $972 -9.6% | $7,629 |
| 2000 | $1,076 +0.5% | $7,629 +0.5% |
| 1999 | $1,070 | $7,590 |
Find assessor info on the county website
Monthly payment
Est. payment
Payment breakdown
Explore the cost of this home by adjusting the details. Changes won't be saved.Climate risks
Neighborhood: Hegewisch
Nearby schools
Schools provided by the listing agent
- Elementary: Clay Elementary School
- Middle: Virgil I Grissom Middle School
- District: 299
Source: MRED as distributed by MLS GRID. This data may not be complete. We recommend contacting the local school district to confirm school assignments for this home.
Similar homes
- $220,0004 bd2 ba1.6k sqft12741 S Manistee Ave, Chicago, IL 60633New
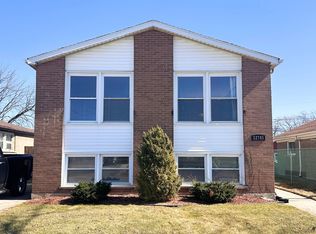 MLS ID #12793075, Michael Scanlon, eXp Realty. MRED as distributed by MLS GRID
 - $282,9004 bd2 ba1.1k sqft14057 S Hoxie Ave, Burnham, IL 60633Price Change
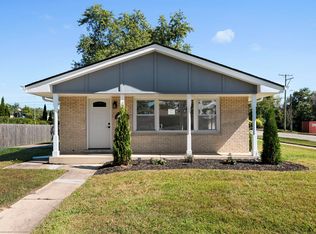 MLS ID #12768045, Allante Sandifer, Coldwell Banker Realty. MRED as distributed by MLS GRID
 - $--4 bd2 ba1.5k sqft8622 S Escanaba Ave, Chicago, IL 60617Auction
 MLS ID #12786696, George Ayling, Select a Fee RE System. MRED as distributed by MLS GRID
 - $279,9993 bd3 ba1.3k sqft8844 S Halsted St, Chicago, IL 60620New
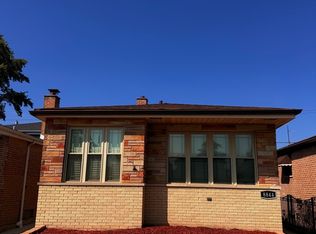 MLS ID #12792644, Darrius Doss, Consumer Realty Group, Inc.. MRED as distributed by MLS GRID
