Welcome to 12625 Corral Drive! Whether you're looking to take a step back in time, or for a cozy cabin feel, this quaint 3 bedroom, 1 bathroom rambler hits the mark. With beautiful original hardwoods, vaulted ceilings, spacious bedrooms, and a kitchen that shows like a time-capsul, there's so much character & great use of space! Attached carport/workshop area provides ample storage and space for projects.Plus a level lot and adorable deck overlooking large ponds with potential to be easily brought back to their prime! Move right in, or modernize. Tons of potential, and great living space for a great price! PLUS - all new septic / drain fields installed 2025. ***Carport, shed, & pond area as-is/where-is***
Sold for $251,000
$251,000
12625 Corral Dr, Lusby, MD 20657
3beds
1,089sqft
Single Family Residence
Built in 1969
0.39 Acres Lot
$253,700 Zestimate®
$230/sqft
$1,855 Estimated rent
Home value
$253,700
$231,000 - $279,000
$1,855/mo
Zestimate® history
Owner options
List your home for rent
$1,855/mo
Rent Zestimate®
Find your next renter with Zillow Rental Manager. Plus, with online applications, you can quickly screen prospective tenants – for free.
$1,855/mo
Rent Zestimate®
Refinance and save
$2,102/mo
Est. payment
Refinancing to a lower rate could help reduce your monthly payments and save thousands over the life of the loan.
$2,102/mo
Est. payment
Explore your selling options
Work with a Zillow partner agent
Leverage their expertise and Zillow's premium Showcase listings to get your home seen by more buyers.
Get startedList with your own agent
Get your home in front of millions of buyers by listing it on Zillow.
Learn how to do itSell it yourself
Take full control of how buyers see your home on Zillow by listing For Sale by Owner (FSBO).
List your homeWhat's special
Zillow last checked:
Listing updated:
Listed by:
Kimberly Hayes 443-624-3900,
CENTURY 21 New Millennium
Bought with:
Cheryl Bare, 76729
CENTURY 21 New Millennium
Jenna Bare-Anderkovitch, 665528
CENTURY 21 New Millennium
Source: Bright MLS,MLS#: MDCA2020112
Facts & features
Interior
Bedrooms & bathrooms
- Bedrooms: 3
- Bathrooms: 1
- Full bathrooms: 1
- Main level bathrooms: 1
- Main level bedrooms: 3
Rooms
- Room types: Living Room, Bedroom 2, Bedroom 3, Kitchen, Bedroom 1, Bathroom 1
Bedroom 1
- Level: Main
Bedroom 2
- Features: Built-in Features
- Level: Main
Bedroom 3
- Level: Main
Bathroom 1
- Features: Bathroom - Tub Shower, Built-in Features
- Level: Main
Kitchen
- Level: Main
Living room
- Level: Main
Heating
- Heat Pump, Oil
Cooling
- Central Air, Electric
Appliances
- Included: Electric Water Heater
Features
- Wood Walls, Wood Ceilings, Beamed Ceilings, Vaulted Ceiling(s)
- Flooring: Hardwood
- Has basement: No
- Number of fireplaces: 1
Interior area
- Total structure area: 1,089
- Total interior livable area: 1,089 sqft
- Finished area above ground: 1,089
- Finished area below ground: 0
Property
Parking
- Total spaces: 6
- Parking features: Driveway
- Uncovered spaces: 6
Accessibility
- Accessibility features: None
Features
- Levels: One
- Stories: 1
- Exterior features: Other
- Pool features: None
Lot
- Size: 0.39 Acres
Details
- Additional structures: Above Grade, Below Grade, Outbuilding
- Parcel number: 0501113003
- Zoning: R
- Special conditions: Standard,Third Party Approval
Construction
Type & style
- Home type: SingleFamily
- Architectural style: Cabin/Lodge,Bungalow,Ranch/Rambler
- Property subtype: Single Family Residence
Materials
- Frame
- Foundation: Crawl Space
Condition
- Good
- New construction: No
- Year built: 1969
Utilities & green energy
- Sewer: On Site Septic
- Water: Community, Private/Community Water
Community & HOA
Community
- Subdivision: Chesapeake Ranch Estates
HOA
- Has HOA: Yes
- Amenities included: Baseball Field, Basketball Court, Beach Access, Bike Trail, Boat Ramp, Clubhouse, Lake, Picnic Area, Water/Lake Privileges
- HOA fee: $595 annually
Location
- Region: Lusby
Financial & listing details
- Price per square foot: $230/sqft
- Tax assessed value: $186,800
- Annual tax amount: $2,426
- Date on market: 3/14/2025
- Listing agreement: Exclusive Agency
- Ownership: Fee Simple
Price history
| Date | Event | Price |
|---|---|---|
| 4/30/2025 | Sold | $251,000+8.2%$230/sqft |
Source:  Bright MLS #MDCA2020112 Report a problem Bright MLS #MDCA2020112 Report a problem | ||
| 4/10/2025 | Pending sale | $232,000$213/sqft |
Source: Bright MLS #MDCA2020112 Report a problem | ||
| 3/19/2025 | Contingent | $232,000$213/sqft |
Source: Bright MLS #MDCA2020112 Report a problem | ||
| 3/15/2025 | Listed for sale | $232,000$213/sqft |
Source: Bright MLS #MDCA2020112 Report a problem | ||
Public tax history
| Year | Property taxes | Tax assessment |
|---|---|---|
| 2025 | $2,176 +8% | $201,700 +8% |
| 2024 | $2,016 +12.9% | $186,800 +8.7% |
| 2023 | $1,786 +3.8% | $171,900 |
| 2022 | $1,721 +3.9% | $171,900 +7.8% |
| 2021 | $1,657 +3.6% | $159,433 +4.1% |
| 2020 | $1,599 +2.7% | $153,200 |
| 2019 | $1,558 +3.2% | $153,200 +6.5% |
| 2018 | $1,509 +1.9% | $143,867 +3.4% |
| 2017 | $1,481 -32.3% | $139,200 |
| 2016 | $2,189 | $139,200 |
| 2015 | $2,189 | $139,200 -1.3% |
| 2014 | $2,189 | $141,000 |
| 2013 | -- | $141,000 |
| 2012 | -- | $141,000 -27.6% |
| 2011 | -- | $194,800 +4.2% |
| 2010 | -- | $186,892 +4.4% |
| 2009 | -- | $178,986 +4.6% |
| 2008 | -- | $171,080 +15.4% |
| 2007 | -- | $148,276 +18.2% |
| 2006 | -- | $125,473 +22.2% |
| 2005 | -- | $102,670 +4.7% |
| 2004 | -- | $98,070 +4.9% |
| 2003 | -- | $93,470 +5.2% |
| 2002 | -- | $88,870 +4.4% |
| 2001 | -- | $85,110 |
Find assessor info on the county website
Neighborhood: 20657
Nearby homes
- $335,1004 bd2 ba1.6k sqft12635 Corral Dr, Lusby, MD 20657Off Market
- $297,4003 bd1 ba864 sqft12621 Corral Dr, Lusby, MD 20657Off Market
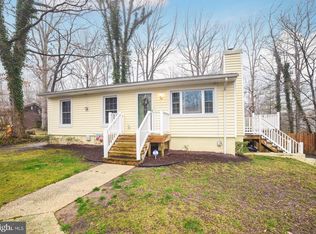
- $448,1004 bd3 ba2.2k sqft12628 High Sierra Rd, Lusby, MD 20657Off Market
- $355,0003 bd3 ba2.1k sqft12626 Corral Dr, Lusby, MD 20657Sold
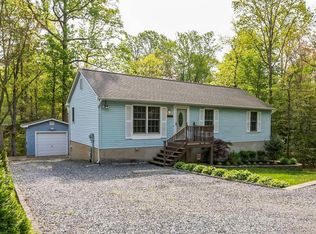
- $360,0003 bd3 ba1.9k sqft12630 Corral Dr, Lusby, MD 20657Sold
- $247,600-- bd1 ba912 sqft12647 Corral Dr, Lusby, MD 20657Off Market
- $412,6005 bd3 ba1.7k sqft12622 Corral Dr, Lusby, MD 20657Off Market
- $12,500-- bd-- ba-- sqft12615 Corral Dr, Lusby, MD 20657Off Market
Nearby schools
GreatSchools rating
- 7/10Dowell Elementary SchoolGrades: PK-5Distance: 1.8 mi
- 6/10Mill Creek Middle SchoolGrades: 6-8Distance: 1.8 mi
- 7/10Patuxent High SchoolGrades: 9-12Distance: 1.3 mi
Schools provided by the listing agent
- Elementary: Dowell
- Middle: Mill Creek
- High: Patuxent
- District: Calvert County Public Schools
Source: Bright MLS. This data may not be complete. We recommend contacting the local school district to confirm school assignments for this home.
Get a cash offer in 3 minutes
Find out how much your home could sell for in as little as 3 minutes with a no-obligation cash offer.
Estimated market value
$253,700
Get a cash offer in 3 minutes
Find out how much your home could sell for in as little as 3 minutes with a no-obligation cash offer.
Estimated market value
$253,700
- Maryland
- Calvert County
- Lusby
- 20657
- 12625 Corral Dr
Nearby cities
Nearby zip codes
Other Lusby Topics
