Step into a home that blends comfort, modern updates, and spacious living, all ready for you to enjoy this holiday season. This charming 3-bedroom home offers a thoughtfully designed layout and recent upgrades that make it move-in ready. With a brand-new roof and skylights installed in March 2022, along with stylish new flooring, this home radiates both warmth and modern style. The heart of the home is the fully renovated kitchen/family room, lovely fixtures, granite counter tops, and stainless-steel appliances, including a new range, dishwasher, and fridge, all installed in 2022. Showcased in this living space is honey colored hardwood flooring, the warmth of the natural light through the glass doors, and the glow of the inlayed electric fireplace encased in a wainscoting feature wall. You’ll appreciate the efficiency and convenience of the Google Nest thermostat, as well as the top-of-the-line 20 Seer HVAC system installed in 2023, keeping your electric costs to a minimum. The main level features a generous primary suite with a private bathroom, and a serene view via the glass doors that overlook the woods. The primary bedroom has the potential for a private balcony to be added which would make your morning coffee a true delight. Two additional large bedrooms share a beautifully updated hall bath adding to the comfort and convenience of the main floor. Venture downstairs to a spacious finished basement, perfect for entertaining or relaxing. Here, you’ll find a bonus room, full bath, a family room with a cozy wood stove, and large sliding glass doors that lead out to a charming brick patio perfect for your morning coffee or a night cap. A laundry area/utility room with abundant storage space round out this lower level, offering even more room for all your needs. Situated within the desirable Chesapeake Ranch Estates community, this home offers access to nearby beaches, an airstrip, gardens, and a tranquil lake – perfect for summer fun and outdoor activities. With all the hard work done for you, all that’s left is to unpack your things and decorate for the holidays. This is more than just a home – it's a place to create lasting memories for years to come. Don’t miss the opportunity to make this stunning property your own!***Offer Deadline Monday 11/18 @ noon***
Sold for $360,000
$360,000
12630 Corral Dr, Lusby, MD 20657
3beds
1,953sqft
Single Family Residence
Built in 1990
10,018 Square Feet Lot
$372,500 Zestimate®
$184/sqft
$2,519 Estimated rent
Home value
$372,500
$343,000 - $406,000
$2,519/mo
Zestimate® history
Owner options
List your home for rent
$2,519/mo
Rent Zestimate®
Find your next renter with Zillow Rental Manager. Plus, with online applications, you can quickly screen prospective tenants – for free.
$2,519/mo
Rent Zestimate®
Refinance and save
$2,747/mo
Est. payment
Refinancing to a lower rate could help reduce your monthly payments and save thousands over the life of the loan.
$2,747/mo
Est. payment
Explore your selling options
Work with a Zillow partner agent
Leverage their expertise and Zillow's premium Showcase listings to get your home seen by more buyers.
Get startedList with your own agent
Get your home in front of millions of buyers by listing it on Zillow.
Learn how to do itSell it yourself
Take full control of how buyers see your home on Zillow by listing For Sale by Owner (FSBO).
List your homeWhat's special
Inlayed electric fireplaceCozy wood stovePrivate bathroomCharming brick patioHoney colored hardwood flooringStylish new flooringSpacious finished basement
Zillow last checked:
Listing updated:
Listed by:
Jackie Sexton 903-920-1206,
Keller Williams Flagship,
Co-Listing Team: Jim Schaecher Group Of Keller Williams Flagship, Co-Listing Agent: James P Schaecher 301-928-4246,
Keller Williams Flagship
Bought with:
Becky King, 595255
Home Towne Real Estate
Source: Bright MLS,MLS#: MDCA2018454
Facts & features
Interior
Bedrooms & bathrooms
- Bedrooms: 3
- Bathrooms: 3
- Full bathrooms: 3
- Main level bathrooms: 2
- Main level bedrooms: 3
Rooms
- Room types: Family Room, Laundry, Office
Basement
- Area: 1056
Heating
- Forced Air, Electric, Wood
Cooling
- Heat Pump, Central Air, Ceiling Fan(s), Electric
Appliances
- Included: Stainless Steel Appliance(s), Dishwasher, Dryer, Microwave, Oven/Range - Electric, Washer, Refrigerator, Electric Water Heater
- Laundry: Has Laundry, Washer In Unit, Dryer In Unit, In Basement, Laundry Room
Features
- Upgraded Countertops, Entry Level Bedroom, Open Floorplan, Kitchen - Gourmet, Primary Bath(s), Bathroom - Stall Shower, Bathroom - Tub Shower, Ceiling Fan(s), Family Room Off Kitchen, Kitchen Island, Recessed Lighting
- Flooring: Hardwood, Carpet, Ceramic Tile, Wood
- Windows: Skylight(s)
- Basement: Connecting Stairway,Partial,Improved,Heated,Interior Entry,Partially Finished,Exterior Entry,Walk-Out Access
- Number of fireplaces: 1
- Fireplace features: Electric, Wood Burning Stove
Interior area
- Total structure area: 2,112
- Total interior livable area: 1,953 sqft
- Finished area above ground: 1,056
- Finished area below ground: 897
Property
Parking
- Total spaces: 3
- Parking features: Gravel, Off Street, Driveway
- Uncovered spaces: 3
Accessibility
- Accessibility features: Other
Features
- Levels: Two
- Stories: 2
- Patio & porch: Patio, Deck
- Pool features: None
- Has view: Yes
- View description: Garden
- Waterfront features: Bay
Lot
- Size: 10,018 Square Feet
Details
- Additional structures: Above Grade, Below Grade
- Parcel number: 0501125885
- Zoning: R
- Special conditions: Standard
Construction
Type & style
- Home type: SingleFamily
- Architectural style: Ranch/Rambler,Cottage
- Property subtype: Single Family Residence
Materials
- Combination
- Foundation: Slab
Condition
- Excellent
- New construction: No
- Year built: 1990
- Major remodel year: 2022
Utilities & green energy
- Sewer: Septic Exists
- Water: Private/Community Water
- Utilities for property: Cable Available
Community & HOA
Community
- Subdivision: Chesapeake Ranch Estates
HOA
- Has HOA: Yes
- Amenities included: Beach Access, Lake, Common Grounds, Picnic Area, Tot Lots/Playground
- HOA fee: $585 annually
Location
- Region: Lusby
Financial & listing details
- Price per square foot: $184/sqft
- Tax assessed value: $240,733
- Annual tax amount: $3,008
- Date on market: 11/15/2024
- Listing agreement: Exclusive Right To Sell
- Ownership: Fee Simple
Price history
| Date | Event | Price |
|---|---|---|
| 12/27/2024 | Sold | $360,000+2.9%$184/sqft |
Source:  Bright MLS #MDCA2018454 Report a problem Bright MLS #MDCA2018454 Report a problem | ||
| 11/19/2024 | Contingent | $350,000$179/sqft |
Source: Bright MLS #MDCA2018454 Report a problem | ||
| 11/15/2024 | Listed for sale | $350,000+6.1%$179/sqft |
Source: Bright MLS #MDCA2018454 Report a problem | ||
| 7/25/2022 | Sold | $329,900$169/sqft |
Source: Bright MLS #MDCA2005080 Report a problem | ||
| 7/8/2022 | Pending sale | $329,900$169/sqft |
Source: Bright MLS #MDCA2005080 Report a problem | ||
| 6/21/2022 | Contingent | $329,900$169/sqft |
Source: Bright MLS #MDCA2005080 Report a problem | ||
| 6/14/2022 | Price change | $329,900-4.4%$169/sqft |
Source: Bright MLS #MDCA2005080 Report a problem | ||
| 5/30/2022 | Price change | $345,000-2.8%$177/sqft |
Source: Bright MLS #MDCA2005080 Report a problem | ||
| 5/9/2022 | Price change | $355,000-2.8%$182/sqft |
Source: Bright MLS #MDCA2005080 Report a problem | ||
| 5/4/2022 | Price change | $365,050+63%$187/sqft |
Source: Bright MLS #MDCA2005080 Report a problem | ||
| 10/15/2014 | Listing removed | $1,400$1/sqft |
Source: The McNelis Group LLC #CA8449575 Report a problem | ||
| 10/14/2014 | Price change | $1,400-6.7%$1/sqft |
Source: The McNelis Group LLC #CA8449575 Report a problem | ||
| 9/25/2014 | Price change | $1,500-9.1%$1/sqft |
Source: The McNelis Group LLC #CA8449575 Report a problem | ||
| 9/24/2014 | Listed for sale | $224,000+49.3%$115/sqft |
Source: The McNelis Group LLC #CA8464446 Report a problem | ||
| 9/6/2014 | Listed for rent | $1,650$1/sqft |
Source: The McNelis Group LLC #CA8449575 Report a problem | ||
| 9/5/2014 | Sold | $150,000-38%$77/sqft |
Source: Public Record Report a problem | ||
| 12/27/2004 | Sold | $242,000+80.6%$124/sqft |
Source: Public Record Report a problem | ||
| 6/3/2002 | Sold | $134,000$69/sqft |
Source: Public Record Report a problem | ||
Public tax history
| Year | Property taxes | Tax assessment |
|---|---|---|
| 2025 | $2,954 +13.7% | $273,767 +13.7% |
| 2024 | $2,598 +20.4% | $240,733 +15.9% |
| 2023 | $2,158 +3.4% | $207,700 |
| 2022 | $2,087 +3.5% | $207,700 +7% |
| 2021 | $2,016 +3.2% | $194,033 +3.7% |
| 2020 | $1,954 +1.4% | $187,200 |
| 2019 | $1,927 +1.9% | $187,200 +3.8% |
| 2018 | $1,891 +0.5% | $180,267 +2% |
| 2017 | $1,881 -26% | $176,800 |
| 2016 | $2,541 | $176,800 |
| 2015 | $2,541 | $176,800 -4.7% |
| 2014 | $2,541 | $185,600 |
| 2013 | -- | $185,600 |
| 2012 | -- | $185,600 -17.1% |
| 2011 | -- | $223,860 +0.2% |
| 2010 | -- | $223,452 +0.2% |
| 2009 | -- | $223,046 +0.2% |
| 2008 | -- | $222,640 +17.6% |
| 2007 | -- | $189,246 +21.4% |
| 2006 | -- | $155,853 +27.3% |
| 2005 | -- | $122,460 +7.2% |
| 2004 | -- | $114,192 +7.8% |
| 2003 | -- | $105,926 +8.5% |
| 2002 | -- | $97,660 +0.8% |
| 2001 | -- | $96,860 |
Find assessor info on the county website
Neighborhood: 20657
Nearby homes
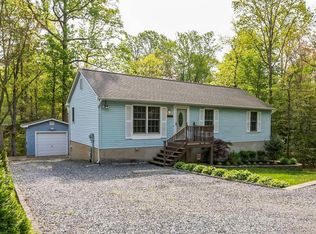
- $355,0003 bd3 ba2.1k sqft12626 Corral Dr, Lusby, MD 20657Sold
- $12,500-- bd-- ba-- sqft324 Palomino Ln, Lusby, MD 20657Off Market
- $299,6002 bd1 ba1.3k sqft12641 Western Cir, Lusby, MD 20657Off Market
- $251,0003 bd1 ba1k sqft12625 Corral Dr, Lusby, MD 20657Sold

- $411,2005 bd3 ba1.7k sqft12622 Corral Dr, Lusby, MD 20657Off Market
- $333,6004 bd2 ba1.6k sqft12635 Corral Dr, Lusby, MD 20657Off Market
- $45,0000.803 Acres323 Palomino Ln, Lusby, MD 20657Lot/Land
- $25,000-- bd-- ba-- sqft314 Pinto Ln, Lusby, MD 20657Off Market
Nearby schools
GreatSchools rating
- 7/10Dowell Elementary SchoolGrades: PK-5Distance: 1.8 mi
- 6/10Mill Creek Middle SchoolGrades: 6-8Distance: 1.8 mi
- 7/10Patuxent High SchoolGrades: 9-12Distance: 1.3 mi
Schools provided by the listing agent
- Elementary: Dowell
- Middle: Mill Creek
- High: Patuxent
- District: Calvert County Public Schools
Source: Bright MLS. This data may not be complete. We recommend contacting the local school district to confirm school assignments for this home.
Get a cash offer in 3 minutes
Find out how much your home could sell for in as little as 3 minutes with a no-obligation cash offer.
Estimated market value
$372,500
Get a cash offer in 3 minutes
Find out how much your home could sell for in as little as 3 minutes with a no-obligation cash offer.
Estimated market value
$372,500
- Maryland
- Calvert County
- Lusby
- 20657
- 12630 Corral Dr
Nearby cities
Nearby zip codes
Other Lusby Topics
