Skip main navigation
Sold
  • $52,000

    12625 N Scouler Ave, Portland, OR 97217

    2beds
    924sqft
    Residential, Manufactured Home
    Built in 1976
    7,300 Square Feet Lot
    $100,100 Zestimate®
    $56/sqft
    $2,077 Estimated rent

    Home value

    $100,100

    $83,000 - $121,000

    $2,077/mo

    Zestimate® history
    Loading
    Loading...

    Owner options

    List your home for rent

    $2,077/mo

    Rent Zestimate®

    Find your next renter with Zillow Rental Manager. Plus, with online applications, you can quickly screen prospective tenants – for free.

    Learn more

    $2,077/mo

    Rent Zestimate®

    Refinance and save

    $1,302/mo

    Est. payment

    Refinancing to a lower rate could help reduce your monthly payments and save thousands over the life of the loan.

    See today's rates

    $1,302/mo

    Est. payment

    Explore your selling options

    Work with a Zillow partner agent

    Leverage their expertise and Zillow's premium Showcase listings to get your home seen by more buyers.

    Get started

    List with your own agent

    Get your home in front of millions of buyers by listing it on Zillow.

    Learn how to do it

    Sell it yourself

    Take full control of how buyers see your home on Zillow by listing For Sale by Owner (FSBO).

    List your home

    What's special

    Yard careRiver front walkingParty roomsHuge lotsCovered deckFresh interior paintHuge closet
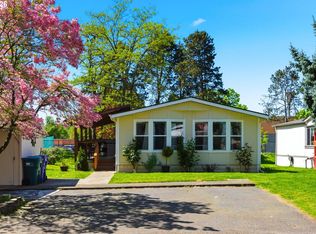
    BACK ON MARKET - NO FAULT OF HOME. LARGE PRICE DROP! Location, location, location!!! Top quality Marlette huge single-wide on GIGANTIC approx 7300 sq ft rented lot. Space rent includes sprinkler watering and mowing of the lawn & blowing of leaves. Beautiful lawned and landscaped corner lot with trees makes looking out the windows or sitting on the HUGE 21x14 covered deck peaceful and relaxing. The previous owner had a living room set up on the covered deck. RARE side-by-side parking for 3 cars!!! Huge home with double-paned vinyl windows, new laminate hardwood flooring and fresh interior paint. New approx $4,000 plumbing! GREAT FLOOR PLAN! TWO primary bedroom sized bedrooms. One has a slider, large windows, attached bathroom and closet. The other has a huge closet, laminate hardwood flooring and a beautiful bay window. Large light & bright living room. Spacious kitchen with lots of cabinets, eating bar, dishwasher and refrigerator and range that stay. Utility room has cabinets and the washer/dryer stay. LARGE shed and carport. Living in highly desirable Hayden Island Park is a lifestyle - river front walking/jogging paths, incredible view of Mt Hood & Mt St Helens, 4 heated swimming pools, gym/weight room, foosball, pool, yard care, huge lots, security, party rooms, recreation facilities, community games and more! You must see this home, setting and park to truly appreciate!

    Zillow last checked:

    Listing updated:

    Listed by:

    Jedidiah Kehrli JTKEHRLI@GMAIL.COM,

    Crossroad Homes

    Bought with:

    Jedidiah Kehrli, 960300146

    Crossroad Homes

    Source: RMLS (OR),MLS#: 24517559MLS Logo

    Facts & features

    Interior

    Bedrooms & bathrooms
    • Bedrooms: 2
    • Bathrooms: 2
    • Full bathrooms: 2
    • Main level bathrooms: 2
    Rooms
    • Room types: Utility Room, Bedroom 2, Dining Room, Family Room, Kitchen, Living Room, Primary Bedroom
    Primary bedroom
    • Features: Bathroom, Builtin Features, Sliding Doors, Closet, Laminate Flooring, Shower
    • Level: Main
    • Area: 169
    • Dimensions: 13 x 13
    Bedroom 2
    • Features: Bay Window, Builtin Features, Laminate Flooring
    • Level: Main
    • Area: 169
    • Dimensions: 13 x 13
    Kitchen
    • Features: Dishwasher, Free Standing Range, Free Standing Refrigerator, Laminate Flooring
    • Level: Main
    • Area: 169
    • Width: 13
    Living room
    • Features: Laminate Flooring
    • Level: Main
    • Area: 247
    • Dimensions: 19 x 13
    Heating
    • Forced Air
    Appliances
    • Included: Dishwasher, Free-Standing Range, Free-Standing Refrigerator, Washer/Dryer, Electric Water Heater
    Features
    • Built-in Features, Bathroom, Closet, Shower
    • Flooring: Laminate, Tile
    • Doors: Sliding Doors
    • Windows: Double Pane Windows, Vinyl Frames, Bay Window(s)
    • Basement: Crawl Space
    Interior area
    • Total structure area: 924
    • Total interior livable area: 924 sqft

    Property

    Parking
    • Total spaces: 3
    • Parking features: Carport, Driveway
    • Garage spaces: 3
    • Has carport: Yes
    • Has uncovered spaces: Yes
    Features
    • Stories: 1
    • Patio & porch: Covered Deck, Deck, Porch
    • Exterior features: Yard
    Lot
    • Size: 7,300 Square Feet
    • Dimensions: appro x 7300 sq ft
    • Features: Corner Lot, Level, Trees, Sprinkler, SqFt 0K to 2999
    Details
    • Additional structures: ToolShed
    • Parcel number: M356791
    • On leased land: Yes
    • Lease amount: $1,041
    • Land lease expiration date: 1714521600000

    Construction

    Type & style
    • Home type: MobileManufactured
    • Architectural style: Ranch
    • Property subtype: Residential, Manufactured Home
    Materials
    • Metal Siding
    • Roof: Other
    Condition
    • Updated/Remodeled
    • New construction: No
    • Year built: 1976

    Utilities & green energy

    • Sewer: Public Sewer
    • Water: Public

    Community & HOA

    Community
    • Subdivision: Jantzen Beach/Hayden Island
    HOA
    • Has HOA: No
    • Amenities included: Basketball Court, Commons, Exterior Maintenance, Gym, Meeting Room, Party Room, Pool, Recreation Facilities
    • HOA fee: $1,041 monthly
    Location
    • Region: Portland

    Financial & listing details

    • Price per square foot: $56/sqft
    • Tax assessed value: $34,230
    • Date on market: 1/4/2024
    • Cumulative days on market: 102 days
    • Listing terms: Cash
    • Body type: Single Wide

    Price history

    DateEventPrice
    5/1/2024Sold$52,000-13.3%$56/sqft
    Source: RMLS (OR) #24517559 Report a problem
    4/15/2024Pending sale$59,985$65/sqft
    Source: RMLS (OR) #24517559 Report a problem
    4/11/2024Listed for sale$59,985$65/sqft
    Source: RMLS (OR) #24517559 Report a problem
    4/5/2024Pending sale$59,985$65/sqft
    Source: RMLS (OR) #24517559 Report a problem

    Public tax history

    YearProperty taxesTax assessment
    2025-- --
    2024-- --
    2023-- --
    2022-- --
    2021-- --
    2020-- --
    2019-- --
    2018-- $18,330
    2017-- --
    2016-- --
    2015$6 --
    2014$6 --
    Find assessor info on the county website

    Neighborhood: Hayden Island

    Nearby schools

    GreatSchools rating
    Schools provided by the listing agent
    • Elementary: Faubion
    • Middle: Faubion
    • High: Jefferson

    Source: RMLS (OR). This data may not be complete. We recommend contacting the local school district to confirm school assignments for this home.

    Get a cash offer in 3 minutes
    Find out how much your home could sell for in as little as 3 minutes with a no-obligation cash offer.
    Estimated market value
    $100,100
    Get a cash offer in 3 minutes
    Find out how much your home could sell for in as little as 3 minutes with a no-obligation cash offer.
    Estimated market value
    $100,100