Skip main navigation
Pending
  • $159,000

    2250 N Broughton Dr, Portland, OR 97217

    3beds
    1,161sqft
    Residential, Manufactured Home
    Built in 1989
    -- sqft lot
    $-- Zestimate®
    $137/sqft
    $1,186/mo HOA

    What's special

    Stylish open shelvingBlooming treesBright kitchenStainless steel appliances
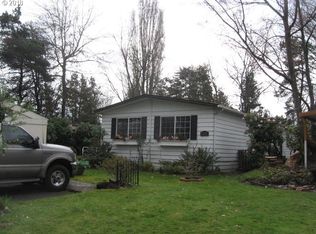
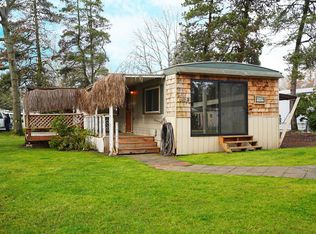
    OPEN HOUSE 12/3 12-2pm. Please park in uncovered spots. Well-maintained 3 bed, 2 bath manufactured home featuring a beautifully updated primary bathroom with modern finishes and a soaking tub. The bright kitchen includes stainless steel appliances and stylish open shelving. Enjoy a peaceful setting with mature landscaping, blooming trees, and a private covered patio—perfect for relaxing or entertaining. The community also offers a wide range of amenities, including multiple pools, a community room, playground, and scenic walking trails. One covered parking space & storage included. There is plenty of uncovered spots for additional cars & guests. Investor & pet friendly! Park website: https://haydenislandmhc.com
    46 days
    |
    27
    |
    0
    |

    Zillow last checked:

    Listing updated:

    Listed by:

    Jenny Troy 503-997-2046,

    Move Real Estate Inc

    Source: RMLS (OR),MLS#: 606753256MLS Logo

      Facts & features

      Interior

      Bedrooms & bathrooms
      • Bedrooms: 3
      • Bathrooms: 2
      • Full bathrooms: 2
      • Main level bathrooms: 2
      Rooms
      • Room types: Laundry, Bedroom 2, Bedroom 3, Dining Room, Family Room, Kitchen, Living Room, Primary Bedroom
      Primary bedroom
      • Features: Ensuite
      • Level: Main
      • Area: 182
      • Dimensions: 13 x 14
      Bedroom 2
      • Level: Main
      • Area: 99
      • Dimensions: 9 x 11
      Bedroom 3
      • Level: Main
      • Area: 72
      • Dimensions: 8 x 9
      Dining room
      • Features: Ceiling Fan
      • Level: Main
      Kitchen
      • Level: Main
      • Area: 150
      • Width: 10
      Living room
      • Level: Main
      • Area: 299
      • Dimensions: 23 x 13
      Heating
      • Forced Air
      Cooling
      • Central Air
      Appliances
      • Included: Built In Oven, Built-In Range, Dishwasher, Free-Standing Refrigerator, Microwave, Stainless Steel Appliance(s), Washer/Dryer, Electric Water Heater, Tank Water Heater
      • Laundry: Laundry Room
      Features
      • Ceiling Fan(s), Quartz
      • Flooring: Tile
      • Windows: Double Pane Windows, Vinyl Frames
      • Basement: None
      Interior area
      • Total structure area: 1,161
      • Total interior livable area: 1,161 sqft
      Video & virtual tour

      Property

      Parking
      • Parking features: Covered, Off Street, Carport
      • Has carport: Yes
      Accessibility
      • Accessibility features: Main Floor Bedroom Bath, Minimal Steps, One Level, Utility Room On Main, Walkin Shower, Accessibility
      Features
      • Stories: 1
      • Patio & porch: Covered Deck
      • Has view: Yes
      • View description: Seasonal
      Lot
      • Features: Level, Seasonal, SqFt 0K to 2999
      Details
      • Parcel number: M359580
      • On leased land: Yes
      • Lease amount: $1,186
      • Land lease expiration date: 1798761600000

      Construction

      Type & style
      • Home type: MobileManufactured
      • Property subtype: Residential, Manufactured Home
      Materials
      • T111 Siding
      • Foundation: Skirting
      • Roof: Composition,Shingle
      Condition
      • Resale
      • New construction: No
      • Year built: 1989

      Utilities & green energy

      • Sewer: Public Sewer
      • Water: Public

      Community & HOA

      Community
      • Security: Security System Owned
      HOA
      • Has HOA: No
      • Amenities included: Front Yard Landscaping, Maintenance Grounds, Management, Meeting Room, Party Room, Pool, Recreation Facilities
      • HOA fee: $1,186 monthly
      Location
      • Region: Portland

      Financial & listing details

      • Price per square foot: $137/sqft
      • Tax assessed value: $105,800
      • Date on market: 5/2/2026
      • Cumulative days on market: 46 days
      • Listing terms: Cash,Conventional
      • Road surface type: Paved
      • Body type: Double Wide
      Jenny Troy

      (503) 997-2046

      By pressing Contact Agent, you agree that the real estate professional identified above may call/text you about your search, which may involve use of automated means and pre-recorded/artificial voices. You don't need to consent as a condition of buying any property, goods, or services. Message/data rates may apply. You also agree to our Terms of Use. Zillow does not endorse any real estate professionals. We may share information about your recent and future site activity with your agent to help them understand what you're looking for in a home.

        Estimated market value

        Not available

        Estimated sales range

        Not available

        Not available

        Price history

        DateEventPrice
        6/2/2026Pending sale$159,000$137/sqft
        Source: RMLS (OR) #606753256 Report a problem
        5/2/2026Listed for sale$159,000+835.3%$137/sqft
        Source: RMLS (OR) #606753256 Report a problem
        4/15/2013Sold$17,000$15/sqft
        Source: RMLS (OR) #13556264 Report a problem

        Public tax history

        YearProperty taxesTax assessment
        2025-- --
        2024-- --
        2023-- --
        2022$1,220 +28.2%$45,300 +3%
        2021$952 +11.3%$43,990 +3%
        2020$855 +3%$42,710 +3%
        2019$830 $41,470 +3%
        2018$830 $40,270
        2017-- --
        2016-- --
        2015$6 -99.4%--
        2014$953 $41,600

        Find assessor info on the county website

        Monthly payment

        Estimated monthly payment$1,822
        All calculations are estimates and provided by Zillow, Inc. for informational purposes only. Actual amounts may vary.
        HOA fees may include property taxes on listings classified as Co-Ops. Contact the listing agent and/or owner for fee details.
        Mortgage interest rates are dependent on a number of factors, including credit score, down payment, and repayment length. Interest rate data provided by Zillow Group Marketplace, Inc. as of 1/1/1970 from various mortgage lenders with which we have lead or other similar arrangements; the Estimated Payment is an average of those rates.
        See how much you could borrow to make a competitive offer.

        Climate risks

        Neighborhood: Hayden Island

        Getting around

        38 / 100
        Car-Dependent
        42 / 100
        Some Transit
        55 / 100
        Bikeable

        Nearby schools

        GreatSchools rating
        Schools provided by the listing agent
        • Elementary: Faubion
        • Middle: Faubion
        • High: Jefferson,Roosevelt

        Source: RMLS (OR). This data may not be complete. We recommend contacting the local school district to confirm school assignments for this home.

        Similar homes

        Skip to the end of the carouselSkip to the beginning of the carousel